Description
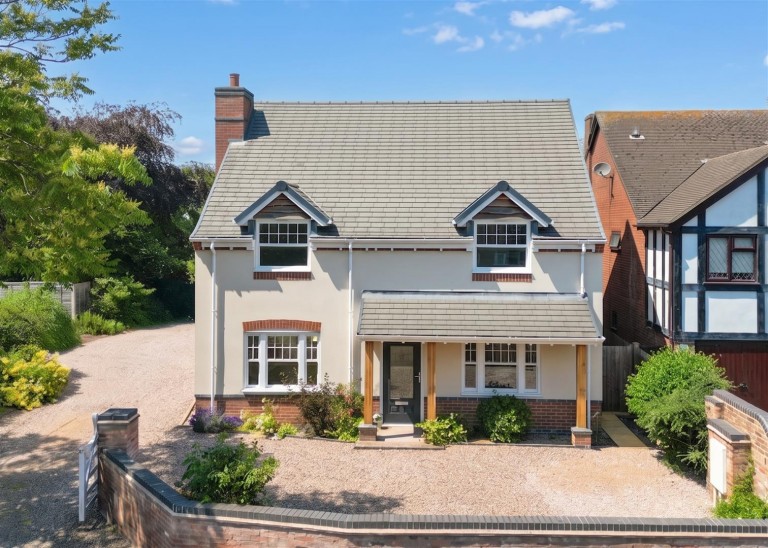
Offered to the market with no upward chain, Apple Tree House is an exceptional newly constructed detached residence of distinction, occupying a generous plot within the heart of the highly regarded village of Shuttington. Extending to approximately 2240 sqft., this beautifully appointed home combines timeless architectural styling with contemporary design, creating an outstanding family residence finished to an exceptional standard throughout. Designed with modern living in mind, the property offers an impressive balance of elegant reception space, luxurious accommodation and beautifully landscaped gardens, all within easy reach of excellent transport links and neighbouring market towns.
Location - Apple Tree House occupies an enviable position within the charming Warwickshire village of Shuttington, a sought-after rural community surrounded by beautiful open countryside whilst remaining exceptionally well connected. The village enjoys a welcoming atmosphere with a historic parish church, traditional public house and access to an abundance of walking and cycling routes along the nearby River Anker and Coventry Canal. Shuttington is ideally placed for commuters and families alike, offering easy access to neighbouring market towns, excellent schooling and major transport links, making it the perfect balance of village tranquillity and everyday convenience.
Travel Distances - Tamworth Railway Station - 3.5 miles
(direct services to Birmingham, London and beyond)
A5 - 2 miles
M42 (Junction 10) - 5 miles
Lichfield - 10 miles
Sutton Coldfield - 15 miles
Birmingham Airport & NEC - 18 miles
East Midlands Airport - 22 miles
Agents Comments - Appletree House perfectly captures the essence of modern luxury village living. Beautifully crafted and finished, the property has been designed with an emphasis on light, space and effortless flow, creating a home that is as impressive for entertaining as it is practical for family life. Every detail has been carefully considered, resulting in interiors that feel both refined and welcoming.
Occupying a generous plot with private gardens and an extensive gravel driveway, this exceptional home enjoys the rare combination of peaceful village surroundings and outstanding connectivity. Newly constructed homes of this calibre are seldom available in such a sought-after location, making Appletree House a truly special opportunity.
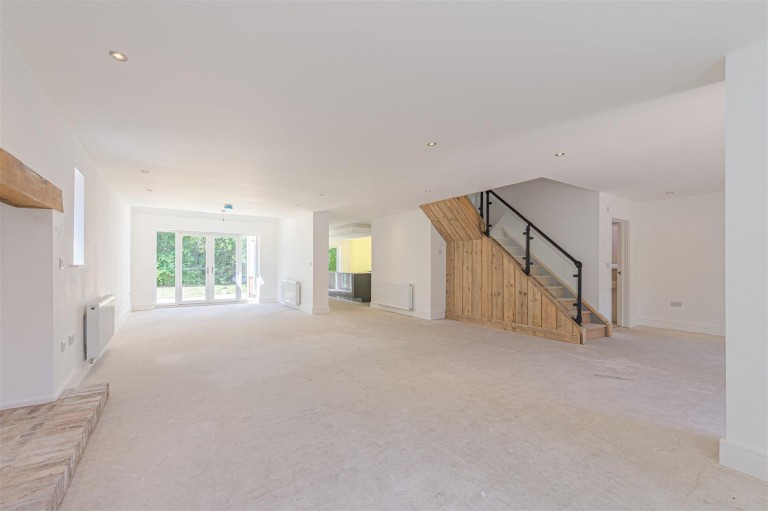
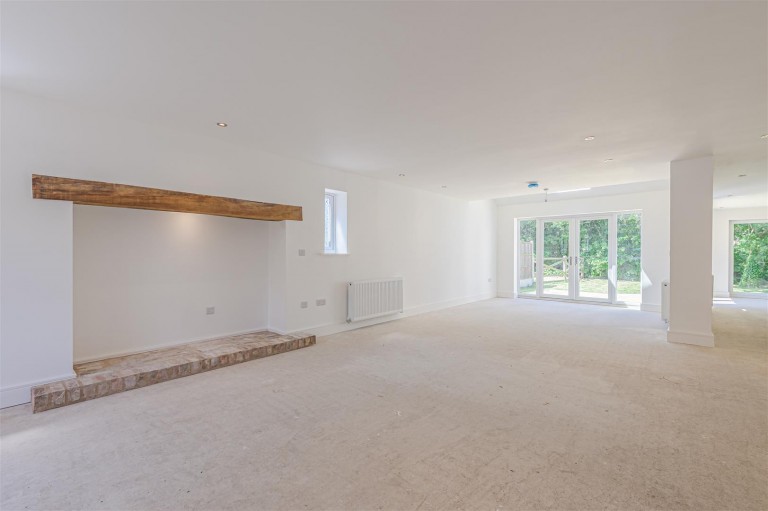
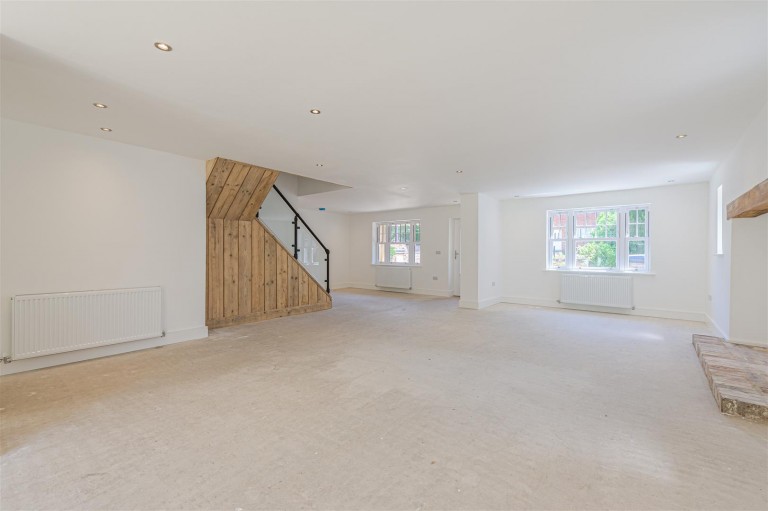
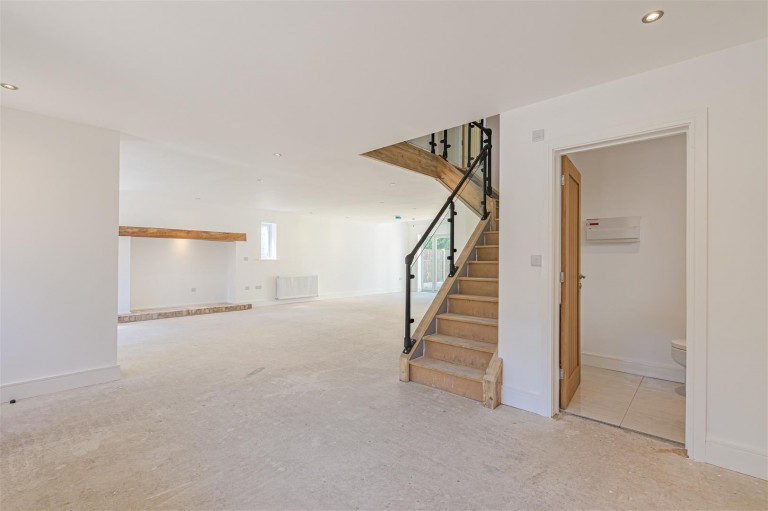
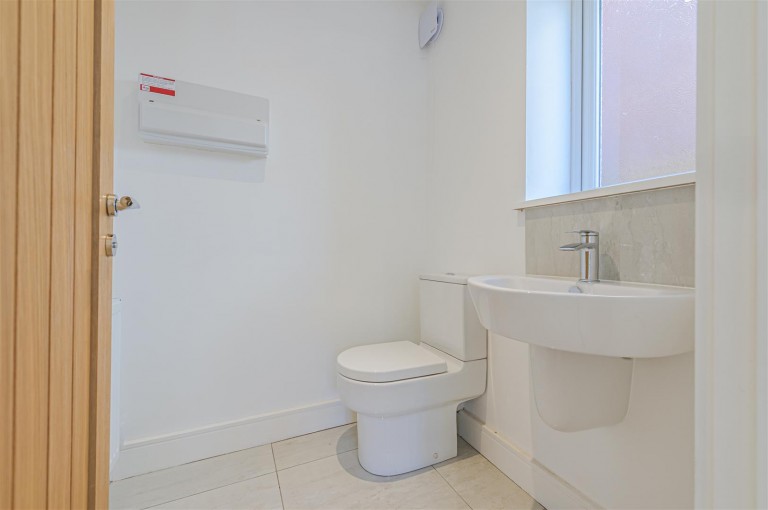
Accommodation Details - Ground Floor - A traditional canopied entrance opens directly into the welcoming dining area with door opening into a cloakroom WC, setting the tone for the beautifully open-plan layout beyond. Designed with entertaining and modern family living in mind, the dining area flows effortlessly into the impressive 34ft living room, an exceptional space featuring an exposed brick fireplace with substantial oak mantle, recessed lighting and French doors opening onto the rear terrace,.
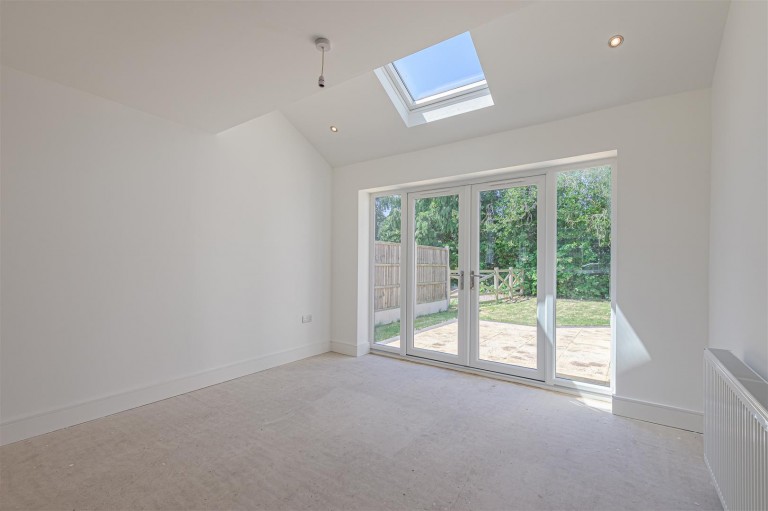
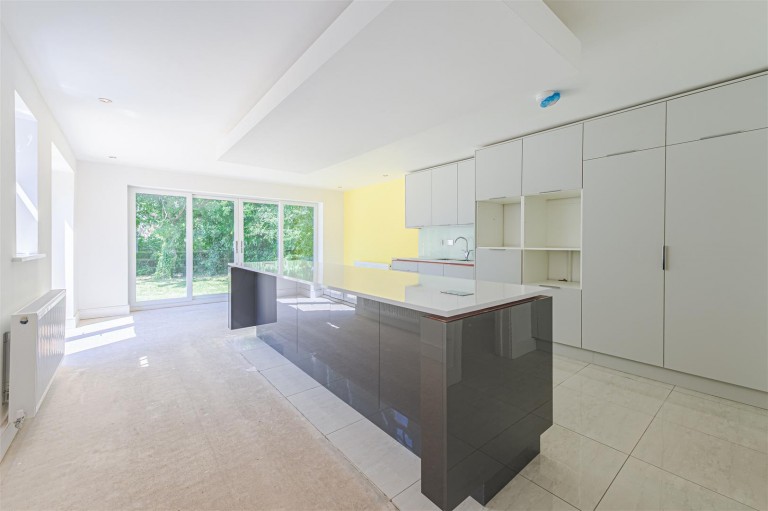
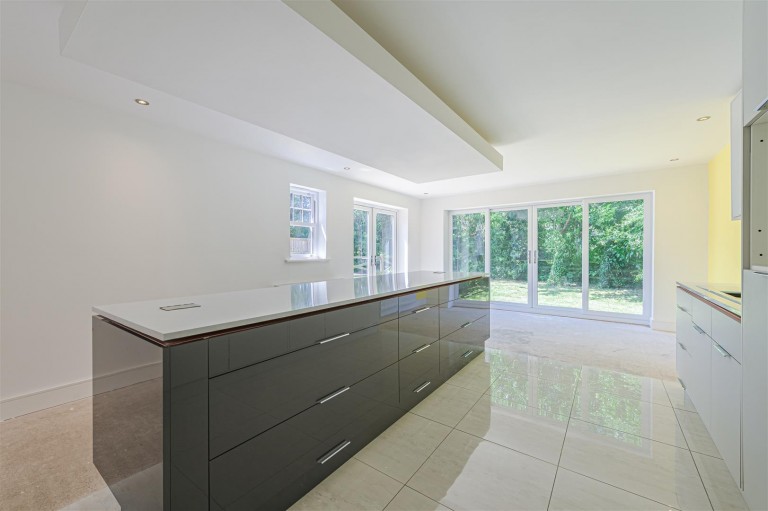
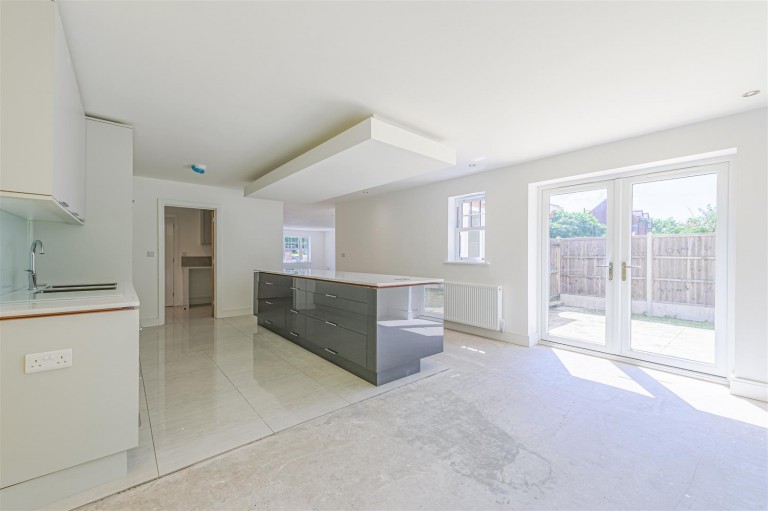
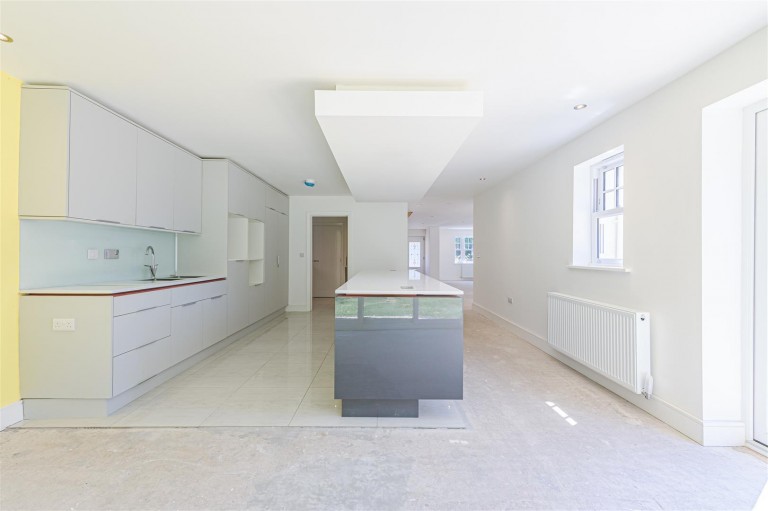
Beyond, the stunning Kitchen forms the true heart of the home. Finished with contemporary cabinetry, quality work surfaces, integrated appliances and a substantial central island. The space is enhanced by a vaulted ceiling with rooflight and wide glazed doors opening directly onto the garden, creating a wonderful connection between inside and out. A practical Utility, and are discreetly positioned off the Kitchen, completing the ground floor.
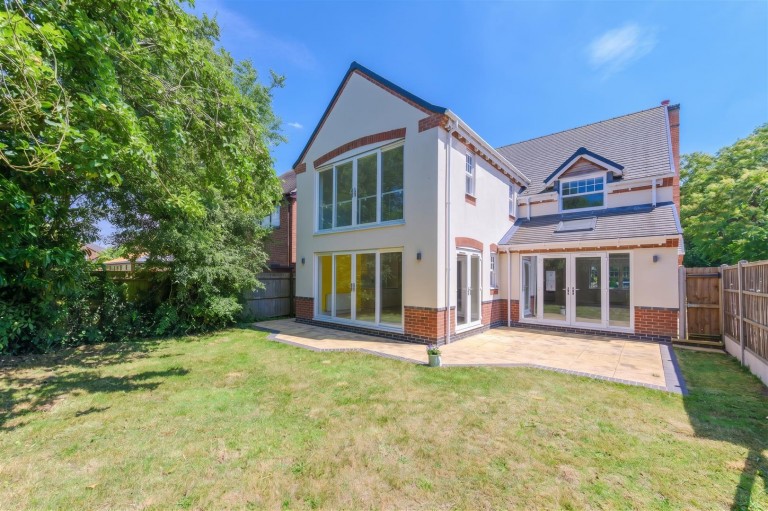
First Foor - The first floor continues the home's sense of space and quality, centred around a generous Landing. The principal suite is a particular highlight, enjoying a dramatic full-height feature window framing attractive views over the rear garden, together with a beautifully appointed en-suite. Bedroom two also benefits from its own en-suite, whilst Bedrooms three and four are served by a luxurious family Bathroom, finished with a freestanding bath, separate walk-in shower and contemporary fittings throughout.
Outside - Set behind a brick boundary wall with a canopied entrance and an extensive gravel driveway providing ample parking to the front for numerous vehicles. To the rear, the enclosed garden enjoys a private, tree-lined aspect, with a generous paved terrace extending from the house to create an ideal setting for outdoor dining and entertaining, whilst the lawn provides an attractive space for families to enjoy.
Viewing Arrangements - Strictly by prior appointment via the agents Howkins & Harrison tel:01827-718021 Option 1
Local Authority - North Warwickshire Borough Council - Tel:01827-715341
Council Tax - Band - F
Agents Note - Additional information about the property, including details of utility providers, is available upon request. Please contact the agent for further details.
Tenure & Possession - The property is freehold with vacant possession being given on completion
Fixtures And Fittings - Only those items in the nature of fixtures and fittings mentioned in these particulars are included in the sale. Other items are specifically excluded. None of the appliances have been tested by the agents and they are not certified or warranted in any way.
Services - To be confirmed
Floorplan - Howkins & Harrison prepare these plans for reference only. They are not to scale.
Additional Services - Do you have a house to sell? Howkins and Harrison offer a professional service to home owners throughout the Midlands region. Call us today for a Free Valuation and details of our services with no obligation whatsoever.
Important Information - Every care has been taken with the preparation of these Sales Particulars, but complete accuracy cannot be guaranteed. In all cases, buyers should verify matters for themselves. Where property alterations have been undertaken buyers should check that relevant permissions have been obtained. If there is any point, which is of particular importance let us know and we will verify it for you. These Particulars do not constitute a contract or part of a contract. All measurements are approximate. The Fixtures, Fittings, Services & Appliances have not been tested and therefore no guarantee can be given that they are in working order. Photographs are provided for general information and it cannot be inferred that any item shown is included in the sale. Plans are provided for general guidance and are not to scale.