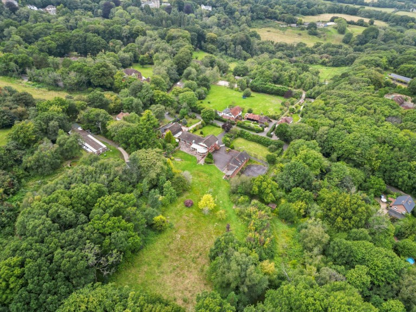
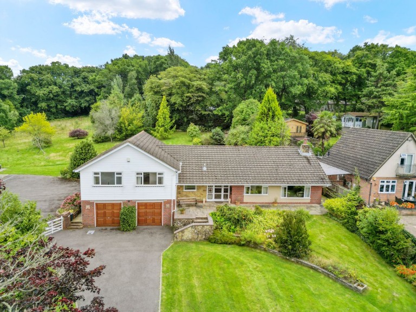
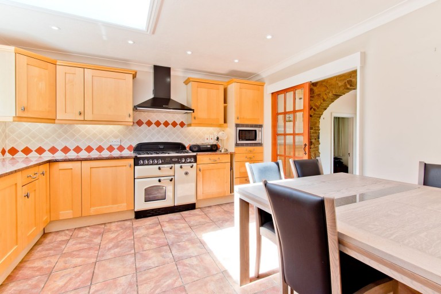
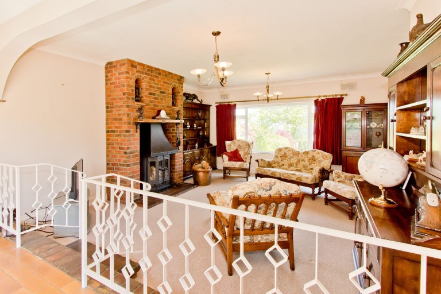
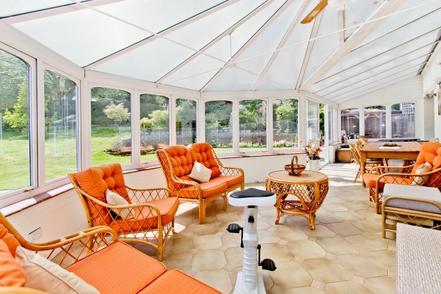
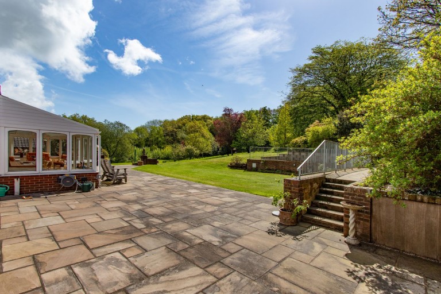
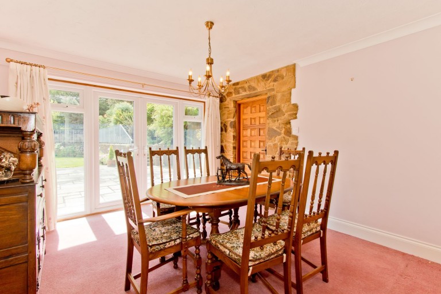
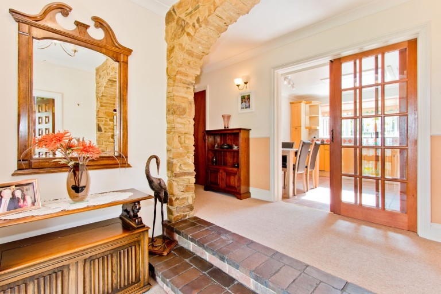
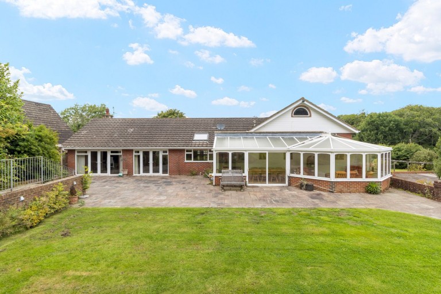
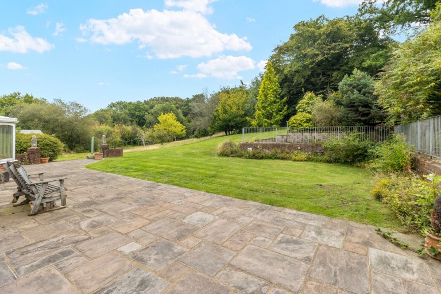
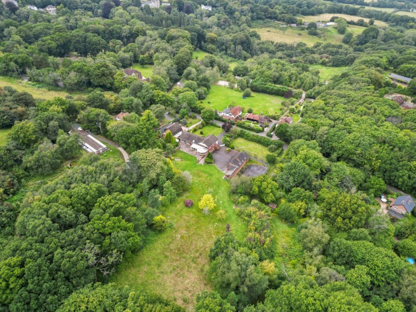
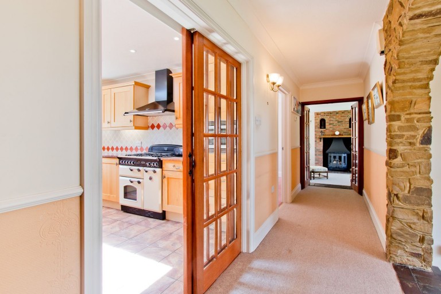
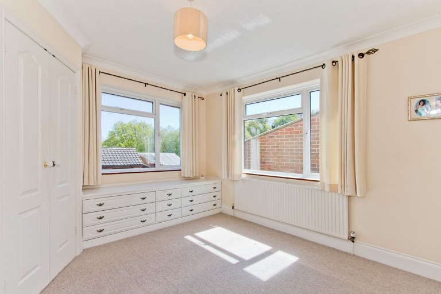
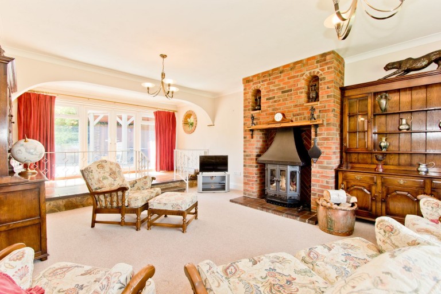
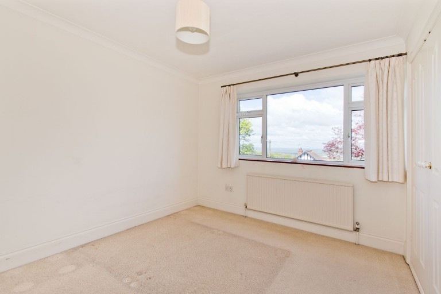
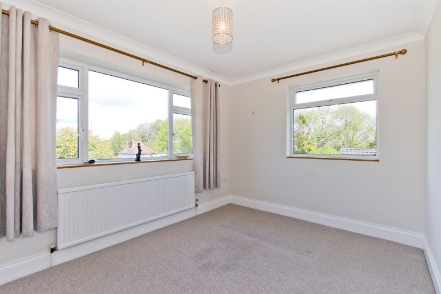
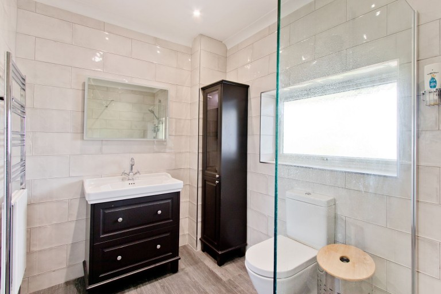
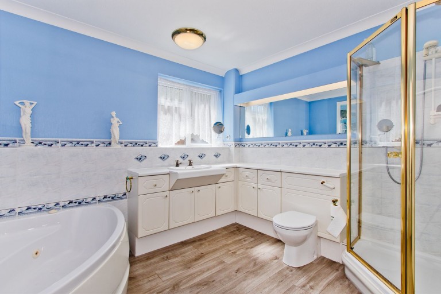
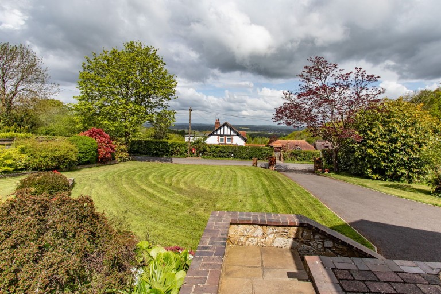
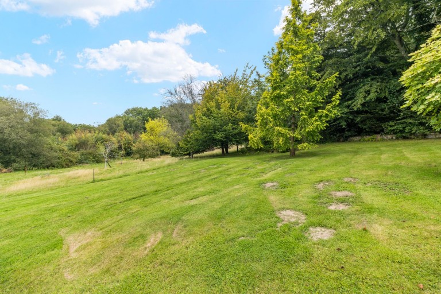
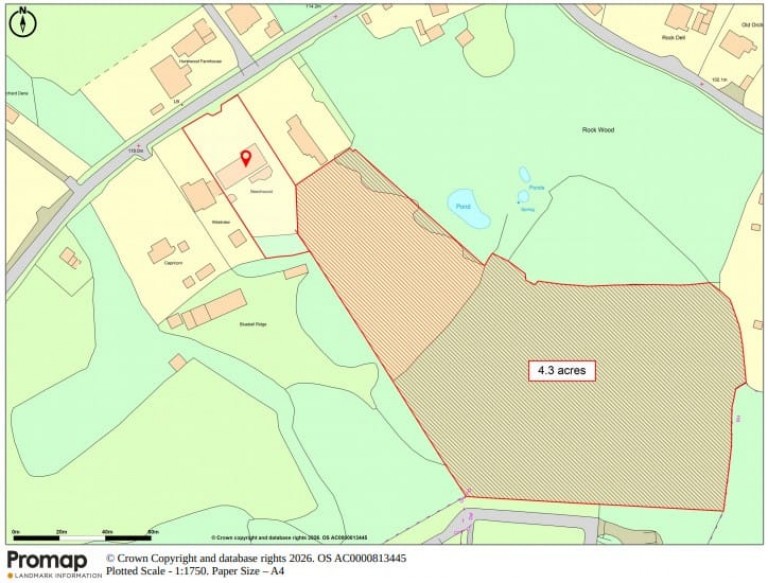
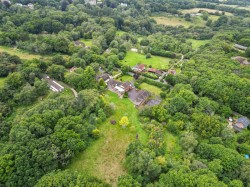
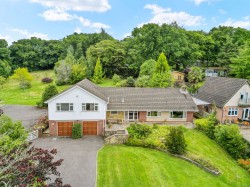
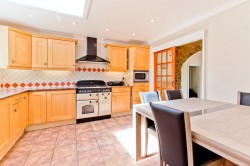
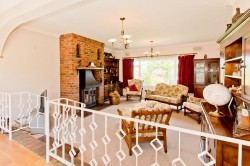
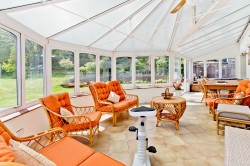
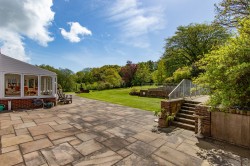
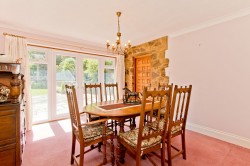
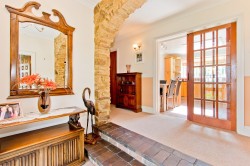
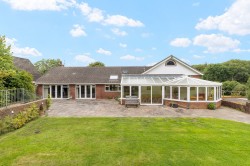
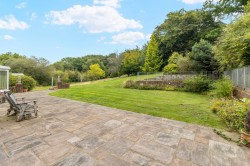
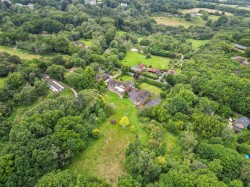
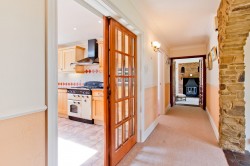
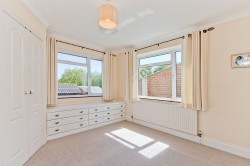
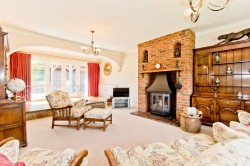
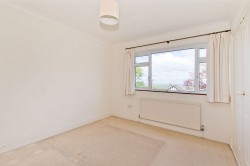
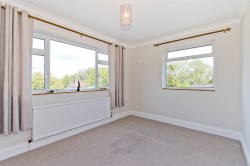
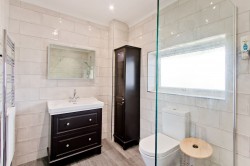
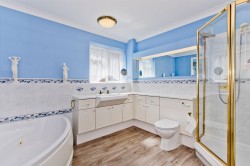
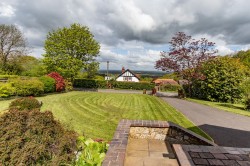
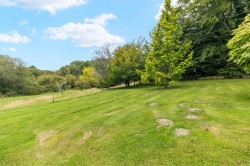
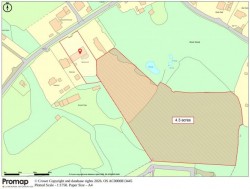
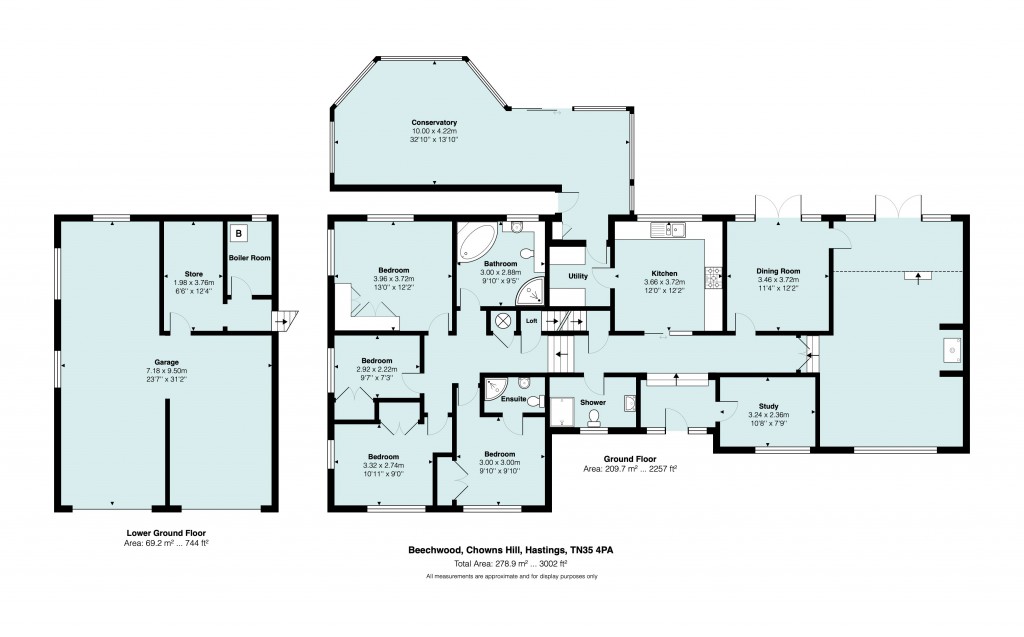
Viewing is essential to appreciate the stunning gardens and wonderful views of this large detached four bedroom family home that offers scope to be further enlarged amidst 4.3 acres. The accommodation is laid out around a large split level reception hall being well designed with the living accommodation on one side of the property. The two principle reception rooms both open out onto the patio and garden and one has an inglenook fireplace with a wood burning stove. The kitchen connects to the utility room and the split level reception hall rises up and gives access to the bedrooms. There is a luxurious shower room and separate family bathroom and underneath the property a double garage and an additional workshop/store. Outside the property is approached over a long tarmac driveway that provides ample parking with access to the garage and workshop. The front gardens are mature with a wide expanse of patio taking in the most stunning rural views. Beyond the formal gardens the grounds rise up and includes a paddock, in all amounting to approximately 4.3 acres.
NOTE 1: We are informed that a new sewerage treatment plant will be installed.
Simply fill out the form below or alternatively call us on 020 7839 0888