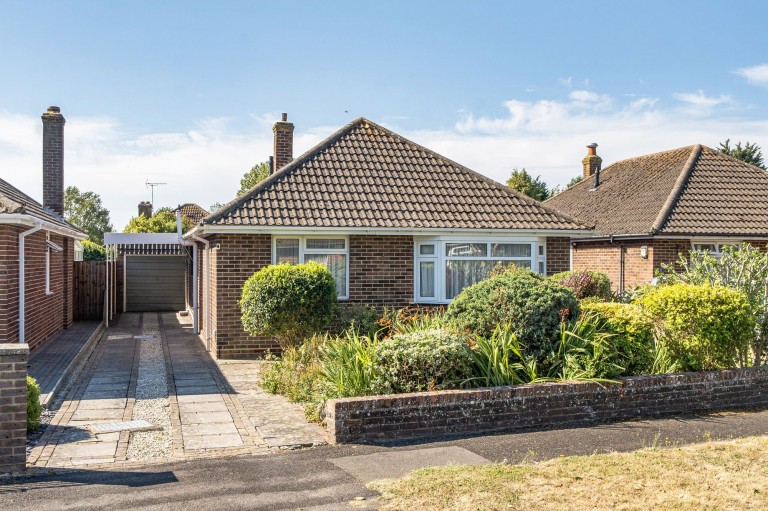
A well-proportioned three-bedroom detached bungalow, offering excellent potential for modernisation. The property is offered with no onward chain.
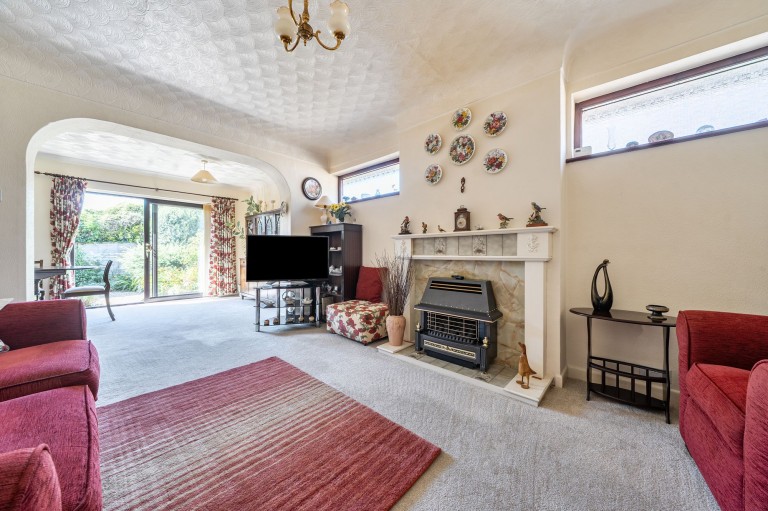
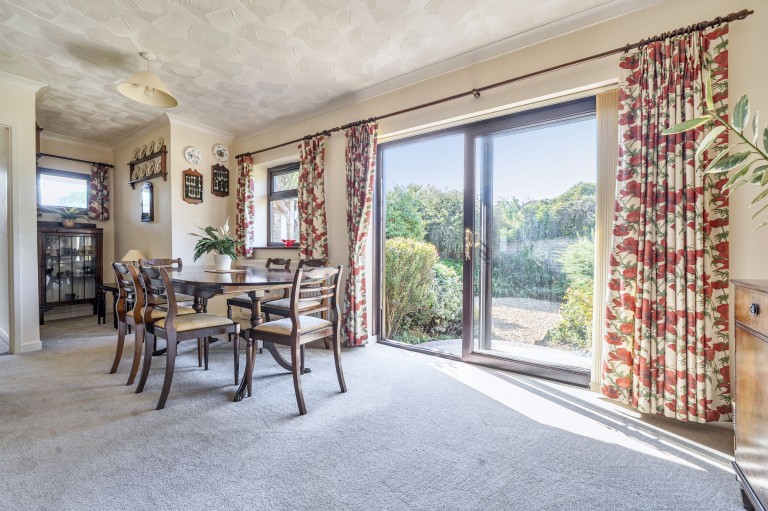
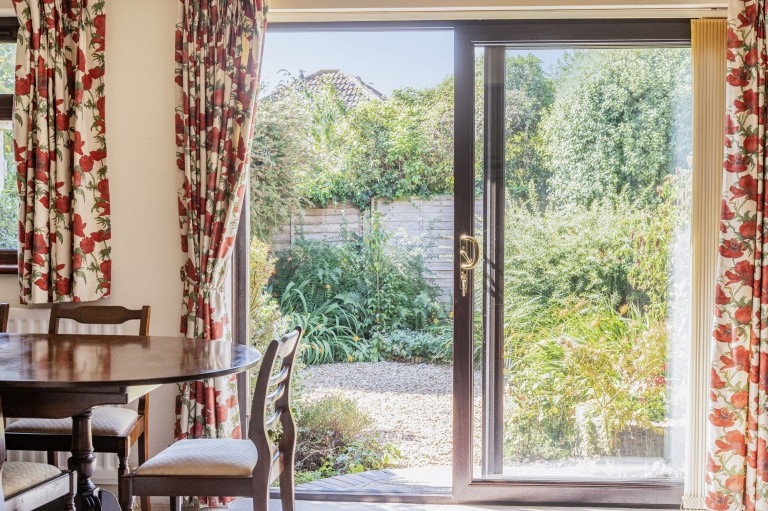
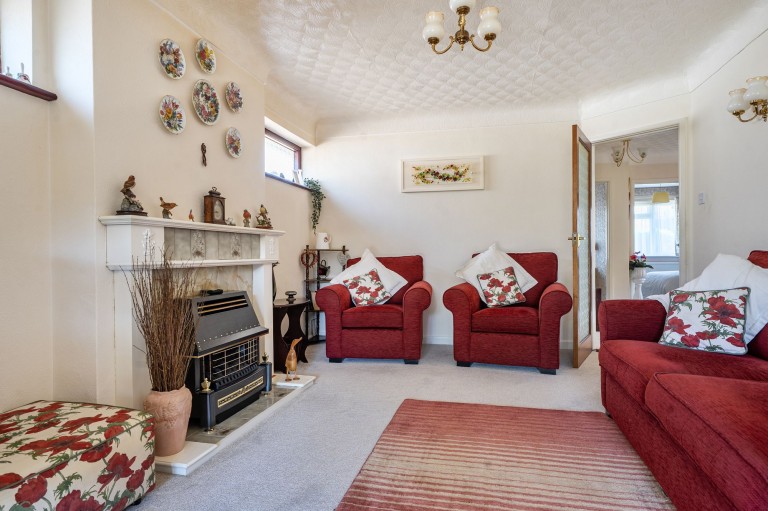
A central entrance hall provides access to all of the principal rooms. The generous dual aspect sitting room features a gas fireplace and opens into the dining room, creating a bright and welcoming living space. Positioned at the rear of the property, the dining room enjoys views over the south-facing rear garden, with large sliding patio doors providing direct access outside and allowing plenty of natural light to fill the room.
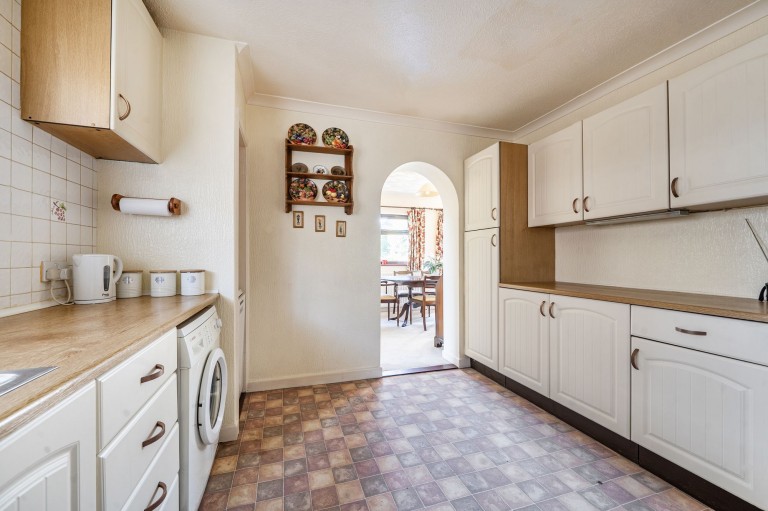
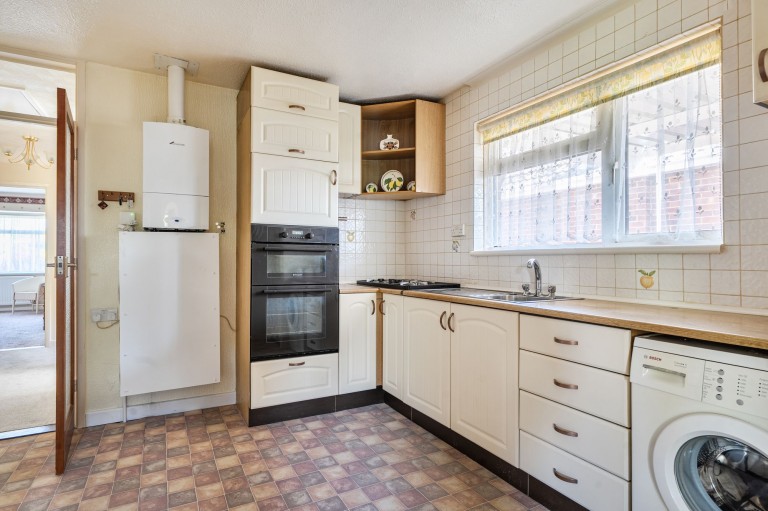
The kitchen is fitted with a double oven and a range of wall and base units, offering ample storage and worktop space. The room provides a practical layout for everyday cooking.
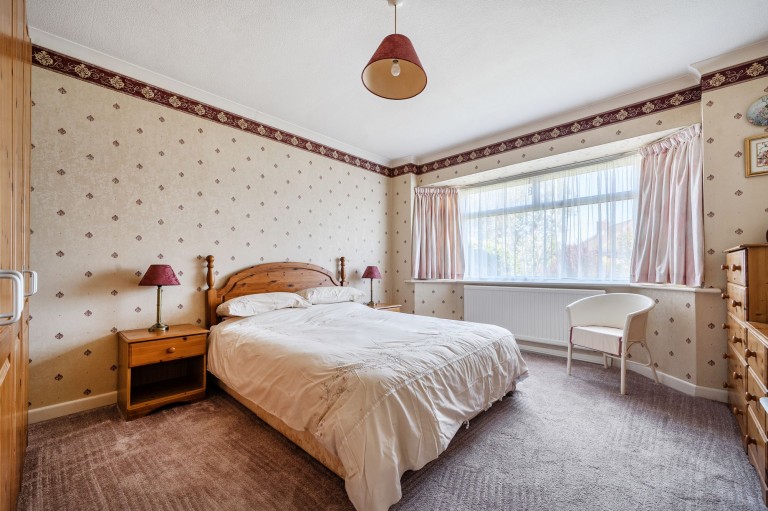
There are three well-proportioned bedrooms, including two generous doubles and a versatile third bedroom, ideal as a guest room, study or hobby room. The accommodation is completed by a family bathroom.
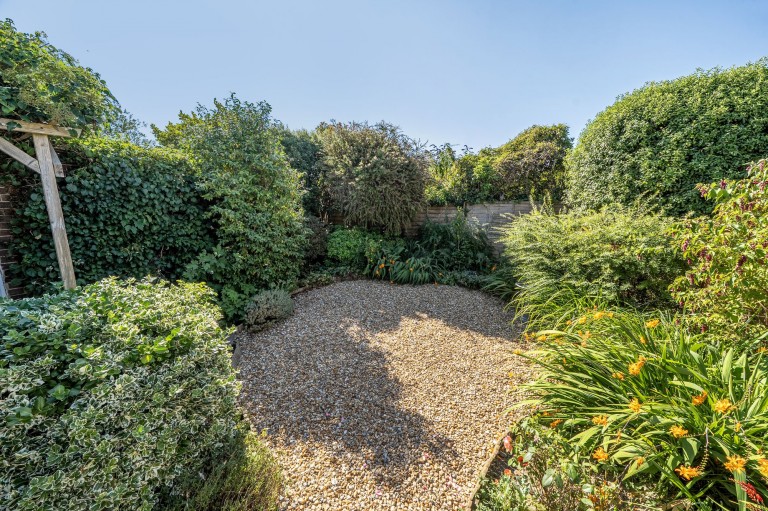
Outside, the property benefits from a private south-facing rear garden, featuring a variety of shrubs and borders, with areas of shingle providing a low-maintenance outdoor space. A detached single garage provides secure parking and useful storage, complemented by a private driveway offering parking for multiple vehicles.
Reference: f6ff0766-a8af-4779-ba87-bcea03ef4af5
Simply fill out the form below or alternatively call us on 020 7839 0888