Step inside this beautifully modernised and extended 1920’s detached house, offering two reception rooms, four bedrooms and versatile accommodation spread across three floors.
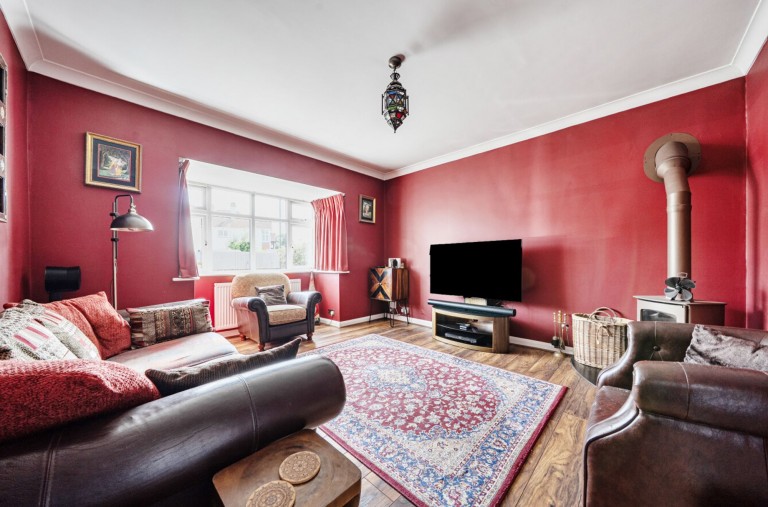
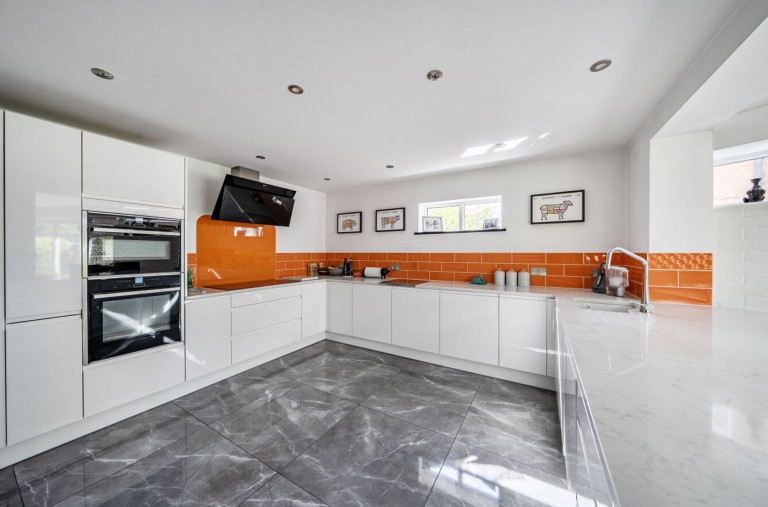
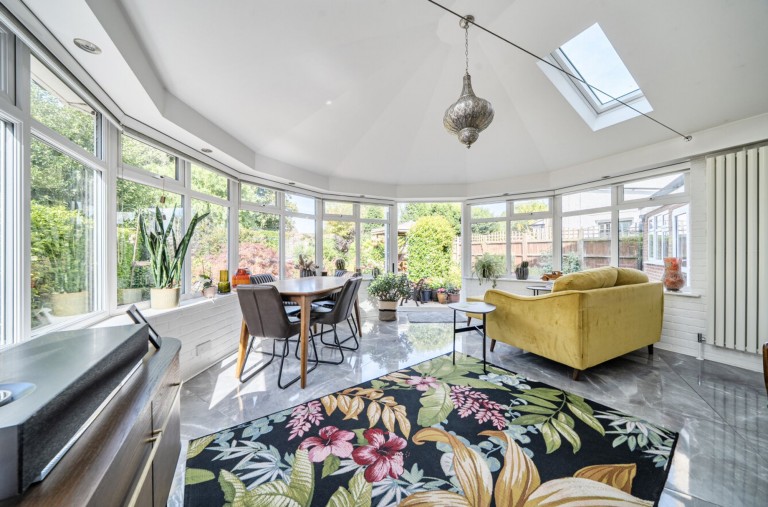
The welcoming entrance porch leads to a spacious hallway with under stairs WC that continues into the sitting room, where you’ll find a charming bay window and a cosy log burner. The luxury kitchen is appointed with white gloss units under sleek quartz worktops and features integral appliances, flowing seamlessly into the utility area and sun room. The sun room boasts a breakfast bar and patio doors that open to the garden, making it perfect for both every-day living and entertaining.
Upstairs, on the first floor there are three generous bedrooms and a stylish family shower room with walk-in shower, vanity basins and WC. The second floor hosts an impressive principal suite with eaves cupboards and a stunning bathroom with central free-standing bath tub, vanity basin and WC.
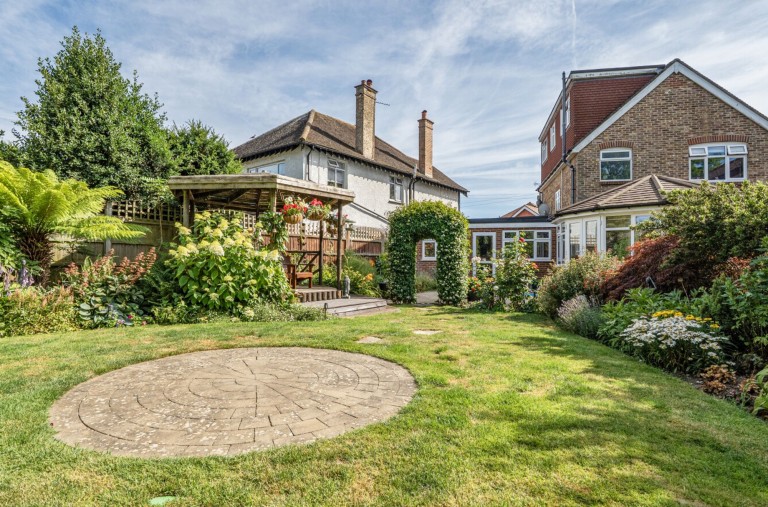
The outside space is just as impressive, with a beautifully landscaped garden that offers plenty of space to relax or entertain. There’s a lovely gazebo, ideal for outdoor dining or simply enjoying the fresh air, as well as a brick-built workshop for hobbies or storage. The immaculate gardens are complemented by a block paved driveway, providing ample parking and leading to the garage which has also been extended for additional storage.
This property is perfect for those who appreciate both indoor comfort and outdoor living. A viewing is recommended to appreciate the quality fixtures and fittings, versatile accommodation and ideally located for Aldwick beach and local schools.
Reference: bffa899b-00f6-4fa2-98c4-5567d926e5a3
Simply fill out the form below or alternatively call us on 020 7839 0888