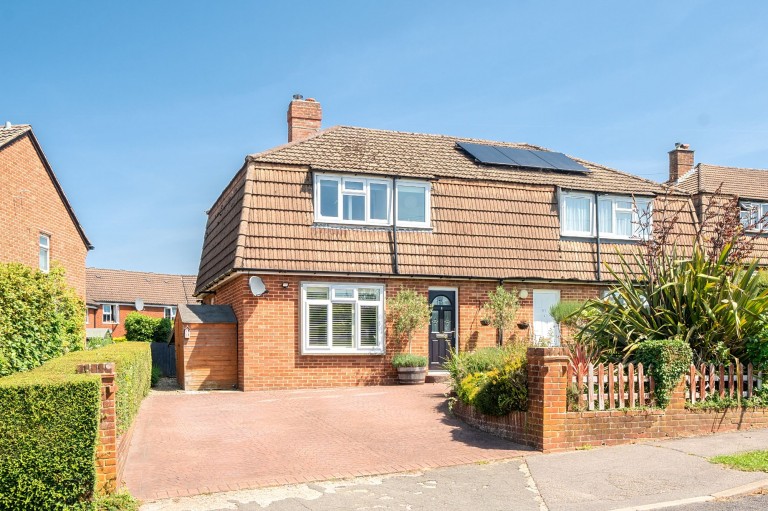
A spacious three bedroom semi-detached home that comes to the market in excellent condition throughout.
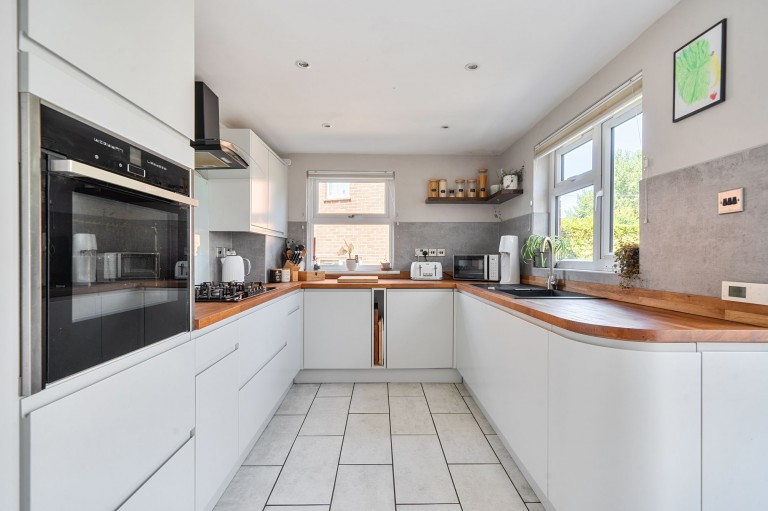
The front door opens into a hallway with stairs rising to the first floor and built-in storage cupboards below, to the left a door opens into the living room which has a large double-glazed window to the front with fitted shutters and a fireplace with wood burning stove. Either side of the fireplace are built-in storage cupboards with shelving above. At the end of the entrance hall a doorway leads into the refitted kitchen/breakfast room with a range of contemporary base and eye level units, ample worktop space, built in five burner gas hob, electric oven, integrated fridge/freezer, dishwasher and washing machine. The sink is positioned under the window looking down the garden and there is a built-in breakfast seating area. Double-doors lead from the kitchen into a double-glazed conservatory which has doors onto the garden.
Upstairs there are three generous bedrooms, bedroom one features wall to wall built-in wardrobes with hanging rails and drawers under and there is a refitted bathroom with bath, wall mounted shower and shower screen.
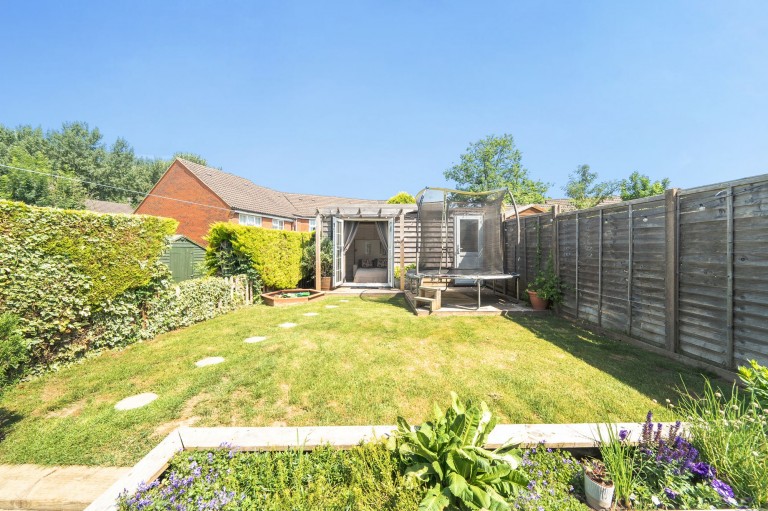
Outside to the front is a pretty garden a wide paved driveway providing parking for two cars and a gated side access leads into the rear garden. Here there is a paved patio area adjoining the house and conservatory with a raised border and step up to the lawn. Behind the conservatory there is a timber storage shed and at the end of the garden there is a useful garden studio/cabin with adjoining storage shed.
SATNAV: GU27 3PE
what3words: /// messed.stitching.printer
Broadband and Mobile services: Visit checker.ofcom.org.uk
Mains: Gas, electric, water, and drainage (as advised by our vendor)
Council Tax Band: Chichester District Council 2026/27 Tax Band: C (£2167.67)
EPC: D
Follow us on Instagram @haslemerepropertyclub
Reference: b4303ffb-c457-448d-8633-917e51c812bf
Simply fill out the form below or alternatively call us on 020 7839 0888