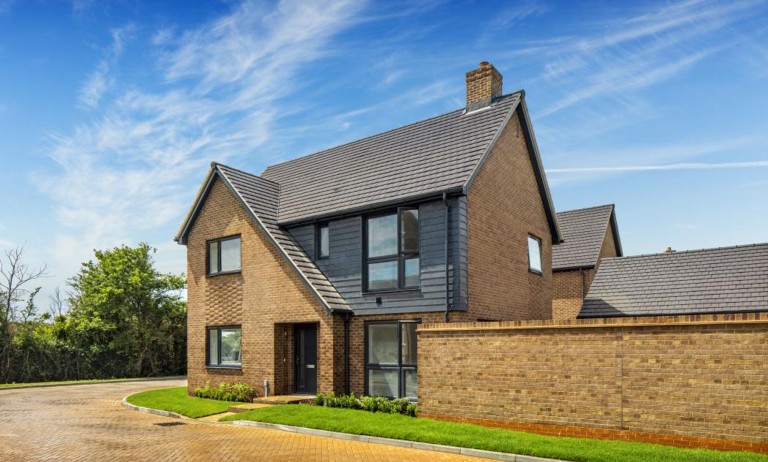
10 Merricks Way (Plot 23 The Buckley) is part of the Hawthorn Grove development in North Mundham brought to you by Dandara.
Be the first to step inside The Buckley - Discover The Buckley at an exclusive event on Sat 25th & Sun 26th July 10am-5pm. Call 01243 521833 to secure your place!
The Buckley - 3 bedroom detached homes with garage and driveway parking. 10 Merricks Way (Plot 23 The Buckley) Includes an Upgraded Kitchen with Silestone worktops and flooring. Plot 26 includes Silestone worktops, Flooring and walk-in wardrobe (Terms & Conditions apply). Plot 23 anticipated Build Completion Aug-Sept.
Surrounded by the scenic West Sussex countryside and in close proximity to Chichester, Hawthorn Grove is the perfect location for a country lifestyle with easy access to the city. This superb collection of contemporary new homes by Dandara is designed to deliver the style, comfort and quality that you deserve - now and in the future.
Show Homes & View Homes open daily 10am-5pm. Call 01243 521833 to book your viewing.
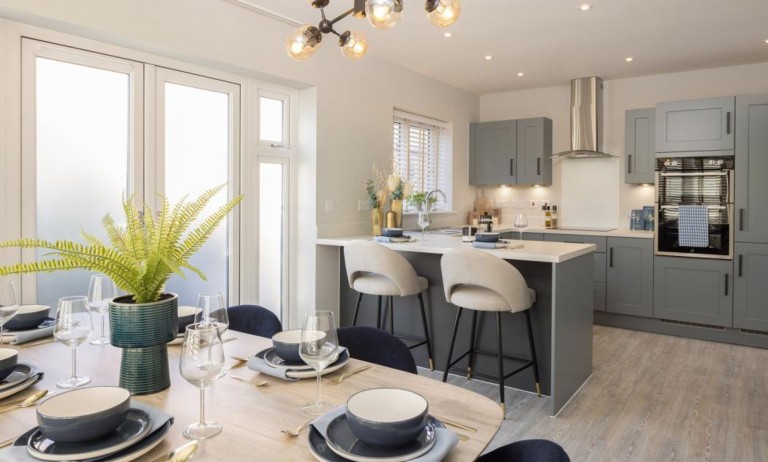
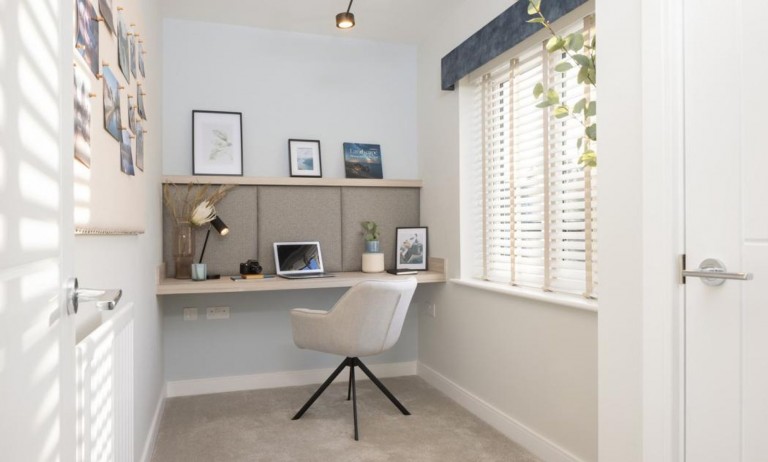
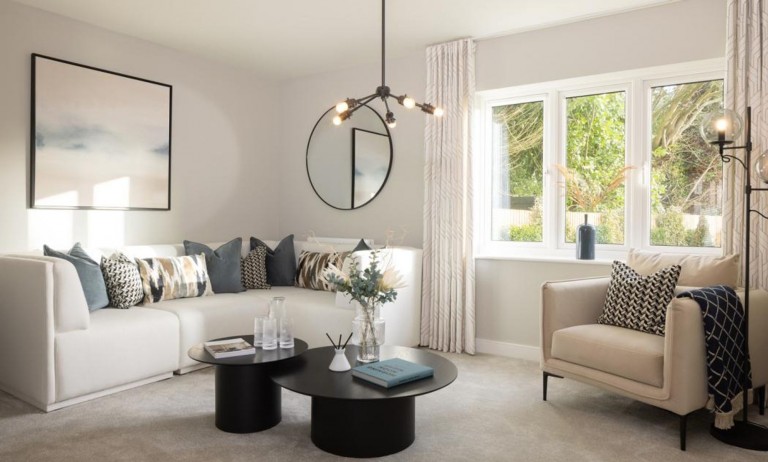
Plots 23 (£600,000) The Buckley is a three bedroom, double fronted home with an open plan kitchen/dining room and a separate utility room with a large storage cupboard. There is also a spacious living area, a separate study/snug and cloakroom to the ground floor. Upstairs Bedroom 1 has a separate dressing room with fitted wardrobes and an en suite. There are also two further double bedrooms and a family bathroom. Outside there is a single garage and two driveway parking spaces.
EPC to be advised.
NB Internal images are from a Dandara Show Home for illustrative purposes and are NOT plot specific.
Reference: affcfc22-140f-49f7-80f9-be81b65b543c
Simply fill out the form below or alternatively call us on 020 7839 0888