Description
Key Features
- NO ONWARD CHAIN
- Decorated To A High Standard
- SOUGHT AFTER LOCATION
- The Popular Brandon Groves Development
- Surrounded By Beautiful Green Areas
- Easy Access to A13, M25 & A127
- 1 Mile to Benyon Primary
- 1 Miles to Ockendon Train Station
- Lounge
- Modern Fitted Kitchen / Diner
- Conservatory
- Two Great Size Bedrooms
- Walk In Wardrobe / Dressing Room
- Modern Three Piece En-Suite
- Modern Three Piece Family Bathroom
- Low Maintenance Rear Garden
- Off Street Parking
- Integral Garage With Electric Rolling Doors
- Council Tax Band: D
- Tenure: Freehold
NO ONWARD CHAIN – DECORATED TO A HIGH STANDARD – POPULAR BRANDON GROVES DEVELOPMENT.
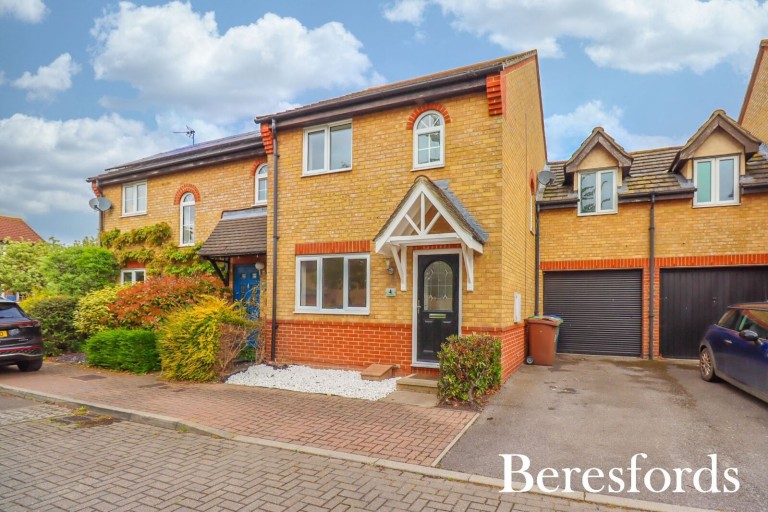
Beresfords are delighted to offer to the market this beautifully presented two bedroom family home, ideally situated within the ever-popular Brandon Groves Development in South Ockendon. Positioned within close proximity to local amenities, excellent transport links including the A13, M25 and A127, and surrounded by attractive green spaces, this fantastic property would make an ideal first-time purchase, downsizing opportunity or family home.
Internally, the property has been maintained and decorated to a high standard throughout, allowing any prospective purchaser to move straight in with minimal work required.
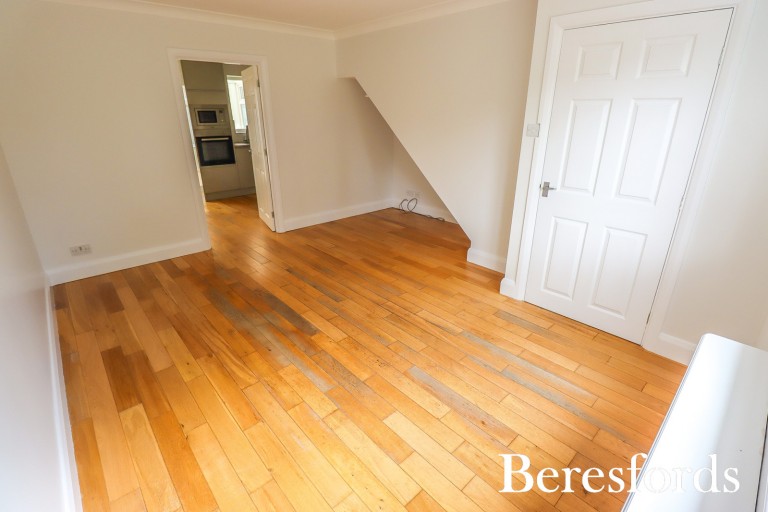
Upon entering the property, you are welcomed by an entrance hall leading through to a spacious and bright lounge positioned to the front of the home, creating a warm and inviting living space perfect for relaxing or entertaining.
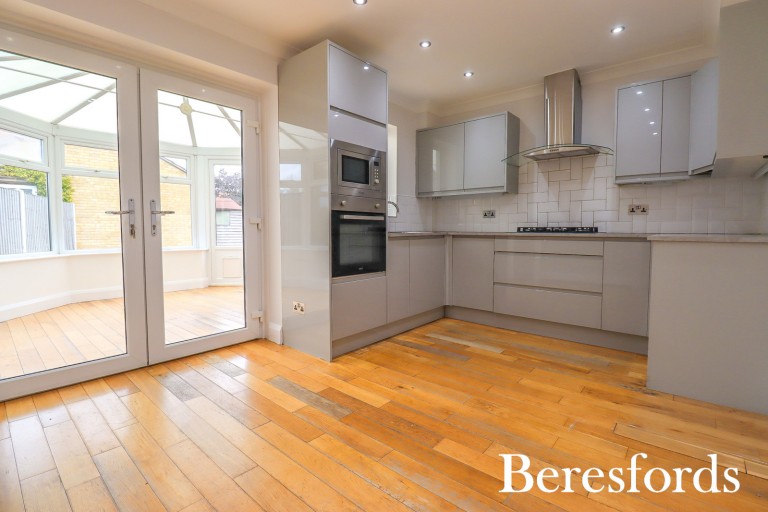
To the centre of the property is a modern fitted kitchen/diner offering ample worktop and storage space, whilst also providing plenty of room for dining. The kitchen flows seamlessly through to the conservatory at the rear, which overlooks the garden and offers additional reception space ideal as a second sitting area, dining area or home office.
To the first floor, the property benefits from two great size bedrooms. Bedroom one is a particularly impressive space and further benefits from a walk-in wardrobe/dressing room alongside a modern three-piece en-suite shower room, creating a luxurious principal suite positioned to the rear of the property. Bedroom two is also generously sized and is served by a contemporary three-piece family bathroom.
Externally, the property offers a low maintenance rear garden, ideal for those looking for outdoor space without the upkeep. To the front, there is off street parking alongside an integral garage with electric rolling doors, providing excellent storage or additional parking options.
Conveniently located within easy access of major road links and local schooling including Benyon Primary School and Ockendon Train Station approximately one mile away, this property is perfectly positioned for commuters and families alike.
Early viewing is strongly advised to fully appreciate everything this fantastic home has to offer.





 }
}
