Description
Key Features
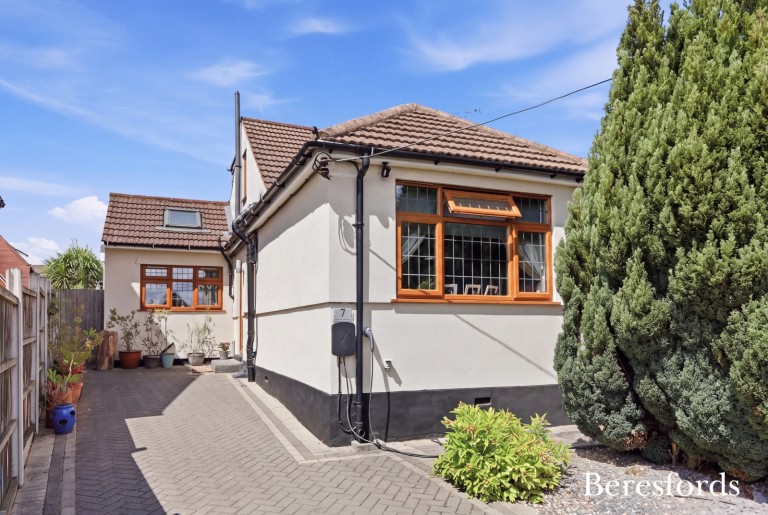
- Substantially Extended Semi-Detached Chalet Bungalow
- Beautifully Presented Throughout
- Highly Desirable Location
- Extensive Front Driveway With Ample Off-Street Parking
- Close Proximity To Cranham Village & Local Amenities
- 0.5 Miles to Cranham Brickfields Local Nature Reserve
- 0.8 Miles to Hall Mead School
- 0.8 Miles to Engayne Primary School
- 0.8 Miles to The James Oglethorpe Primary School
- 0.9 Miles to The Coopers Company & Coborn School
- Hallway With Ample Storages/Cupboards
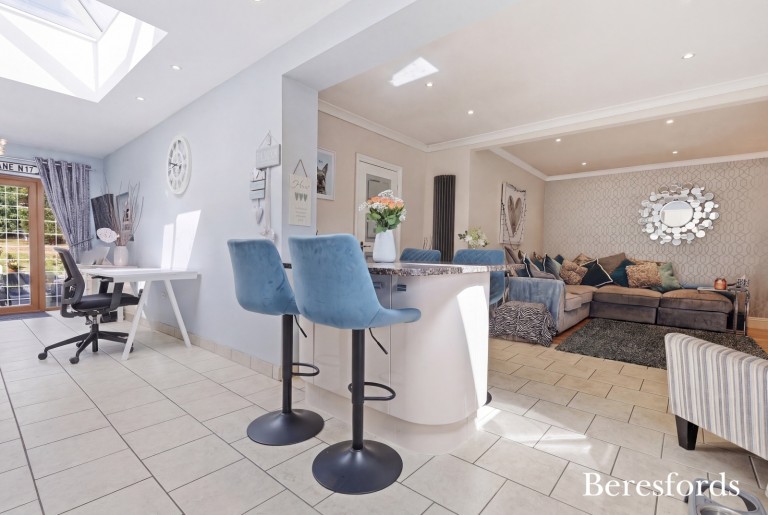
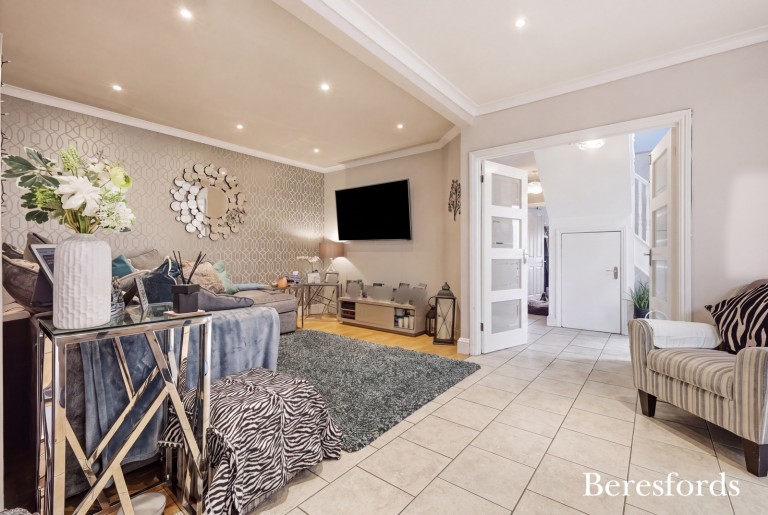
- Open Planned Kitchen/Breakfast Room/Living Room/Snug/Office/Family Room
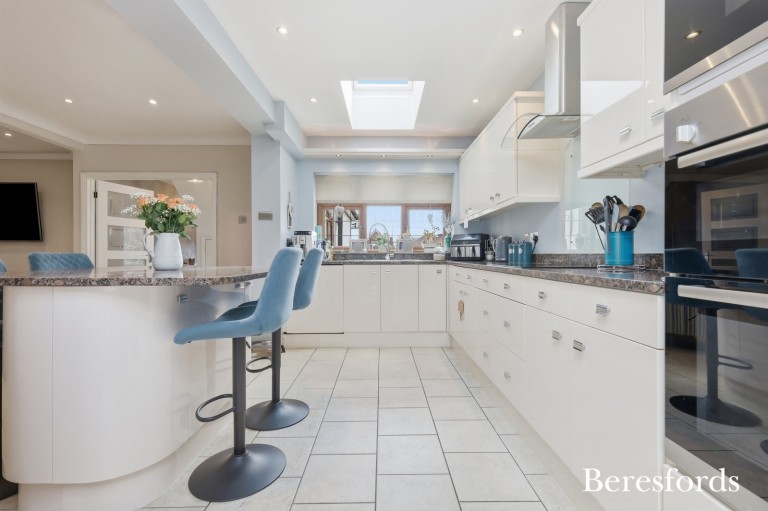
- Modern Fitted Kitchen
- Utility Room & Downstairs W.C.
- Four Great Size Bedrooms
- Four-Piece Family Bathroom
- Beautiful Large Low Maintenance Rear Garden
- Sunken Seating Area With Adjoining Bar Area
- Council Tax Band: E
- Tenure: Freehold
Beresfords are delighted to present this exceptional four bedroom semi-detached chalet bungalow, situated in a highly desirable residential location in Cranham, Upminster. Substantially extended and beautifully presented throughout, this impressive family home offers a rare combination of spacious accommodation, modern living, and excellent entertaining space, making it a truly outstanding property.
From the moment you arrive, the property creates an excellent first impression with its extensive frontage, providing ample off-street parking for multiple vehicles. Stepping inside, you are welcomed by a spacious hallway offering excellent storage solutions with a range of cupboards, setting the tone for the practical and well-designed accommodation throughout.
The heart of the home is the impressive open-plan kitchen, breakfast room, living area, snug/office, and family room, creating a wonderful sociable space ideal for both everyday family life and entertaining guests. The modern fitted kitchen has been thoughtfully designed with contemporary finishes and flows seamlessly into the surrounding living areas, allowing natural light to fill this stunning part of the property.
The ground floor offers three excellent-sized bedrooms, providing flexible accommodation for a growing family, guests, or those requiring single-level living. Also located on this floor is a separate utility room and convenient downstairs WC, adding further practicality to this already impressive home.
To the first floor, the property continues to impress with a spacious fourth bedroom, a separate four-piece family bathroom, and useful eaves storage, providing additional versatility and storage space.
Externally, the property boasts a beautiful, substantial, low-maintenance rear garden, perfectly designed for relaxation and entertaining. The garden features a fantastic sunken seating area with an adjoining bar area, creating the ideal setting for summer gatherings, family occasions, or simply enjoying the outdoors in privacy.
Located within easy reach of Cranham Village and its local amenities, this home is perfectly positioned for families. The property is also conveniently situated approximately 0.5 miles from Cranham Brickfields Local Nature Reserve, offering beautiful green open spaces nearby. For families with children, there are a number of well-regarded schools close by, including Hall Mead School (approximately 0.8 miles), Engayne Primary School (approximately 0.8 miles), The James Oglethorpe Primary School (approximately 0.8 miles), and The Coopers Company & Coborn School (approximately 0.9 miles).
This outstanding chalet bungalow offers a rare opportunity to acquire a spacious, stylish, and versatile family home in one of Upminster’s most sought-after locations. Early viewing is highly recommended to fully appreciate the quality, size, and lifestyle this exceptional property provides.