Description
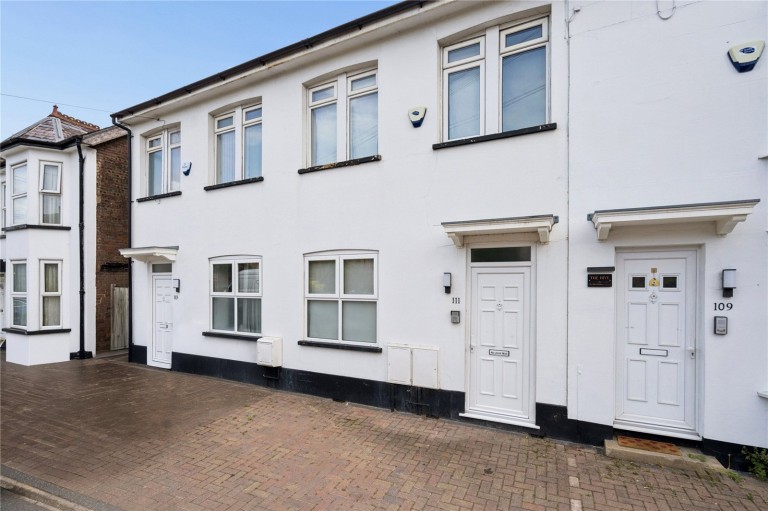
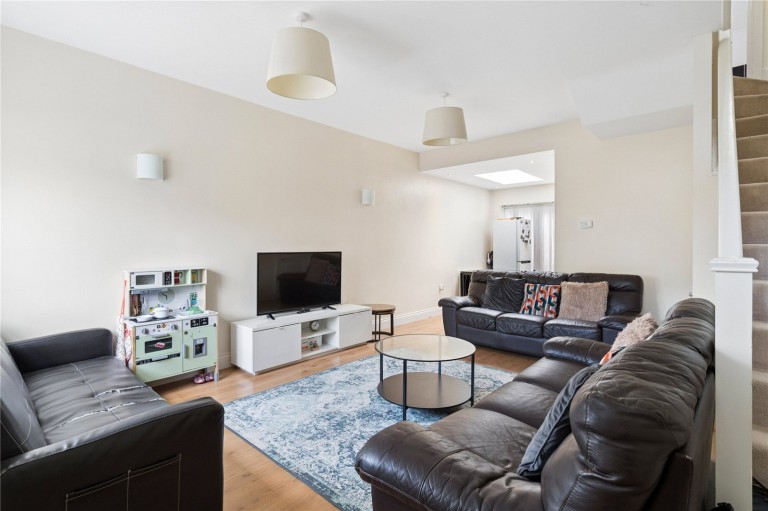
Converted from office use to a comfortable home in 2014, this house enjoys all the advantages of a contemporary refurbishment, including new windows and doors, a complete rewire, and a new heating system. Step inside to an inviting open plan living space, seamlessly flowing from the sitting area through to the kitchen and dining area. Enjoy flexible entertaining in this bright room, where laminate flooring runs throughout and bi-fold doors connect the dining space to the private rear courtyard.
The kitchen offers an impressive range of base and wall-mounted units, complemented by modern work surfaces, tiled splashbacks, and integrated appliances including an electric oven and hob, extractor fan, dishwasher, and fridge freezer. Additional highlights on the ground floor include a handy under stairs cupboard, a fitted utility cupboard with space for both a washing machine and tumble dryer, and a roof light above the dining area, welcoming extra natural light.
Upstairs, the naturally lit landing with another roof light provides access to the loft, fitted with a pull-down ladder, lighting, and boarding for additional storage. The main bedroom, positioned at the front of the property, benefits from full-length wardrobes providing excellent storage. The second bedroom overlooks the rear courtyard. The family bathroom is finished to a high standard, featuring a bath with shower over, basin, WC, heated towel rail, spot lighting, and part-tiled walls.
To the rear, the courtyard, directly accessed from the dining area, is versatile, currently serving as useful storage with decking underfoot, but could easily be transformed into an inviting outdoor sanctuary.
Parking is a breeze with a dedicated space for one car at the front of the property





 }
}
