Description
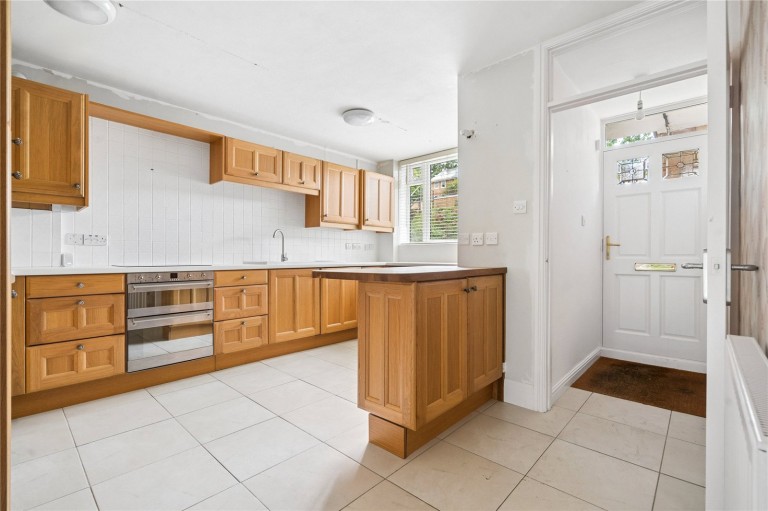
A private entrance welcomes you into a tiled hallway, leading directly into a spacious kitchen/breakfast room. Thoughtfully arranged, the kitchen features oak-style cabinetry, a convenient breakfast bar, and integrated appliances including a Smeg double electric oven, AEG hob, and dishwasher, plus plumbing for a washing machine and space for a fridge freezer and tumble dryer.
The rear-facing sitting/dining room offers a wonderful space for relaxation or entertaining, with a floor-to-ceiling windows flooding the room with light. A patio door provides seamless access to the picturesque communal gardens, perfect for enjoying a morning coffee or evening drink.
The inner hallway leads to two generous double bedrooms. The main bedroom, located at the front, benefits from built-in storage and a fully tiled en-suite shower room. The second bedroom, quietly positioned at the rear with peaceful garden views, offers fitted wardrobes for plenty of storage. A family bathroom serves the apartment, complete with a bath and overhead shower, heated towel rail, and modern tiling.
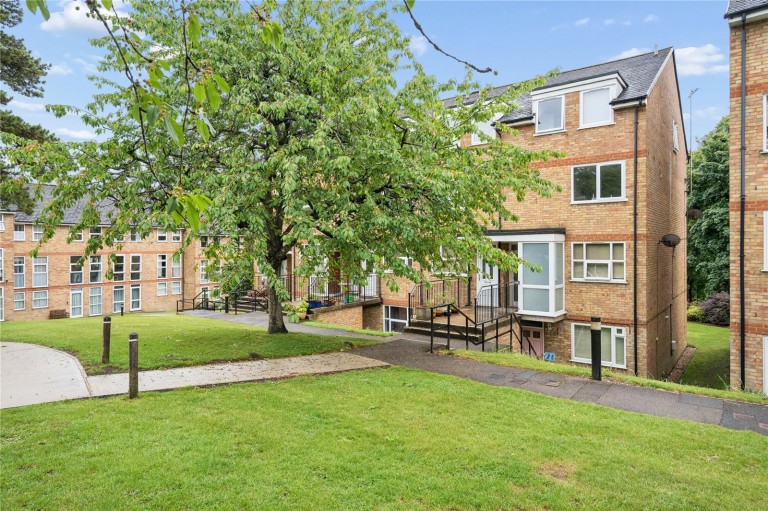
Additional features include a practical brick-built store by the front door, ample visitor parking, and a sense of community within the resident-managed development.






 }
}
