Description
Key Features
- No Chain
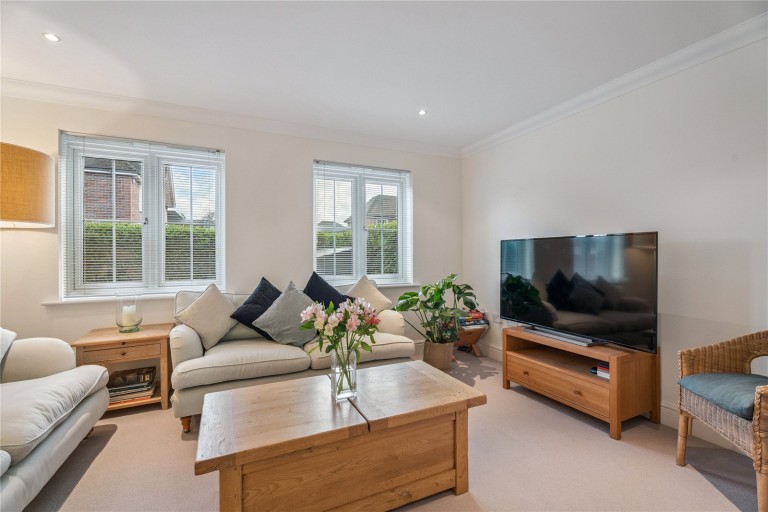
- Sitting room with double doors
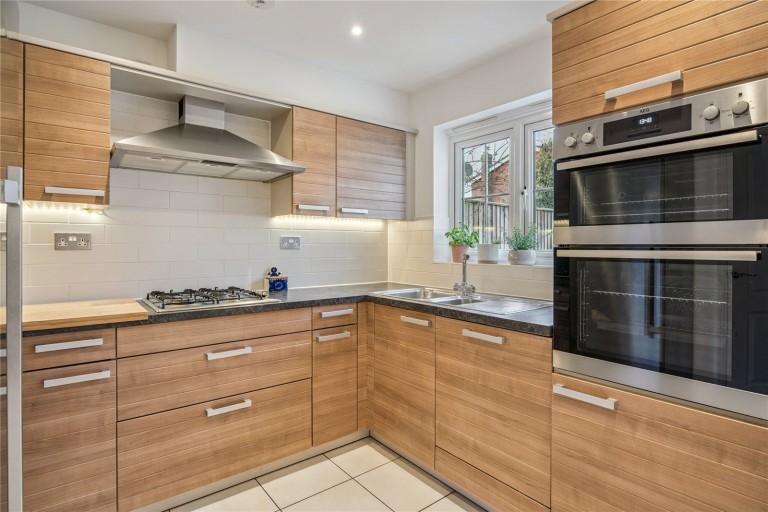
- Kitchen/dining room
- Conservatory
- Main bedroom with en-suite
- Three further bedrooms
- Home office
- Catchment for Chartridge Combined School
- Council Tax Band: E
- Tenure: Freehold
Upon entering, a welcoming hallway leads to the bright and inviting sitting room, with double doors allowing light to flood through the space, perfect for unwinding after a busy day. The heart of the home is the impressive open plan kitchen and dining area, providing ample room for socialising and family meals, seamlessly extending into a bright conservatory. The conservatory, benefitting from a high-spec insulated thermal roof, offers year-round enjoyment and overlooks a flat, beautifully maintained rear garden—ideal for outdoor play, gardening, or simply relaxing on warmer days. A practical utility room and downstairs cloakroom further enhance day-to-day convenience.
Upstairs on the first floor, the master bedroom impresses with its double aspect, fitted wardrobes and an en-suite shower room, creating a restful retreat. A second spacious double bedroom, a single bedroom, and a contemporary family bathroom, tastefully refitted in 2024, complete this floor. The top level reveals a fourth bedroom alongside a substantial storage room, offering flexible potential as a guest suite, children’s playroom, or hobby space to suit your needs.
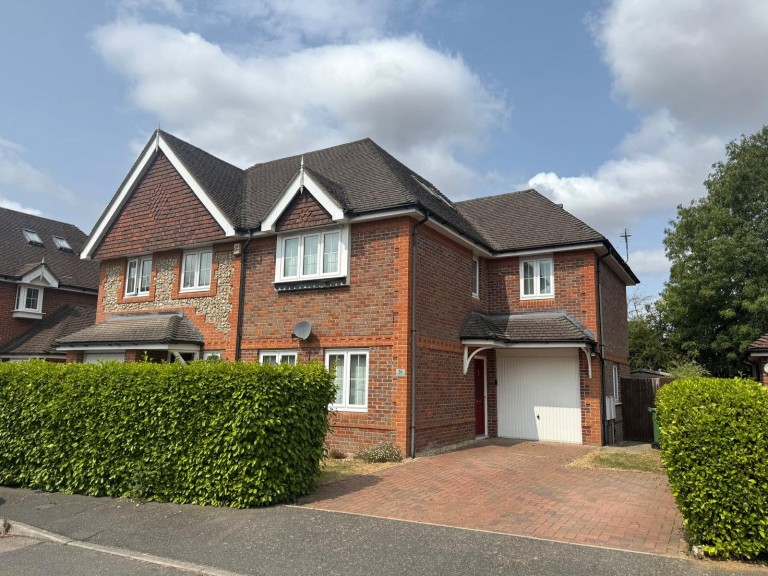
Set apart from the main home, a separate home office was added in 2023, providing an ideal workspace for remote work or a quiet hideaway. With thermal blinds fitted, this room is both comfortable and private. Outside, the front of the property provides driveway parking for two/three cars, ensuring convenient access for both family and visitors. Gated side access leads to the rear garden offering a perfect space to create a something special.






 }
}
