Description
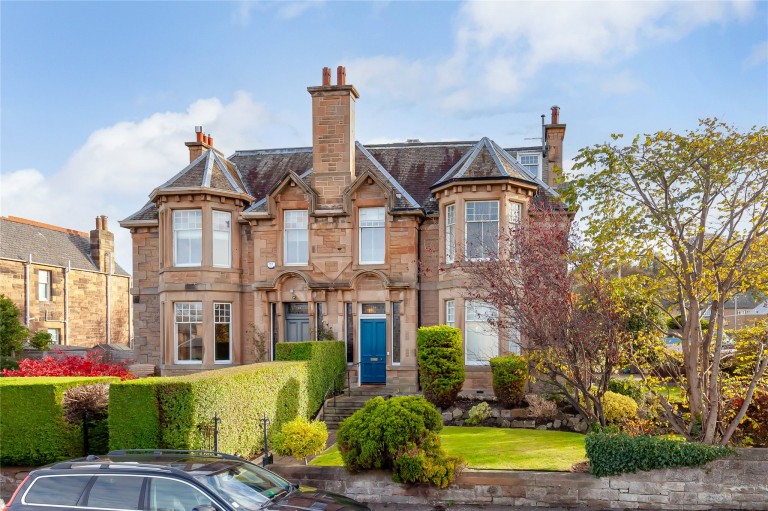
Elegant Double Upper Villa | 4 Bedrooms | Southwest-Facing Garden
Colinton Road presents a beautifully modernised traditional double upper villa that perfectly blends classic period charm with contemporary style. Fully refurbished by the current owners, this exceptionally bright and stylish home offers generous, flexible accommodation ideal for modern family living.
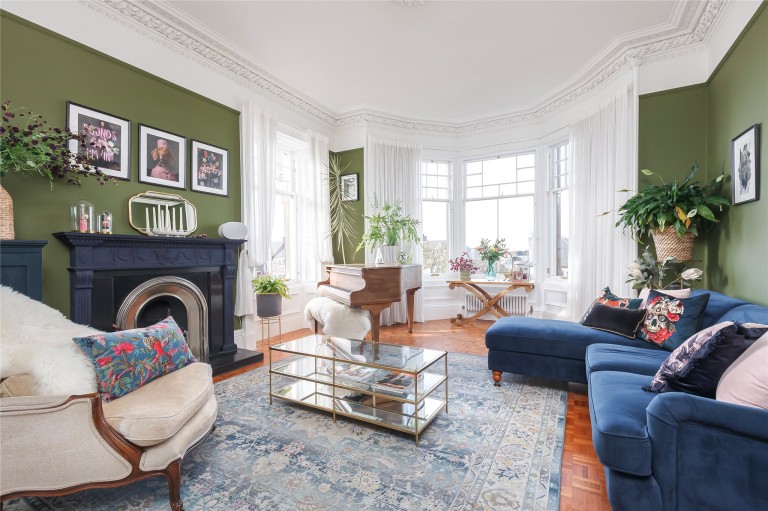
Entered via a shared vestibule, the welcoming hallway and landing are flooded with natural light from an impressive cupola above. The elegant double-aspect sitting room is a wonderful space for relaxation, featuring a large bay window, an additional window for maximum light, an original fireplace, and ornate cornice detailing.
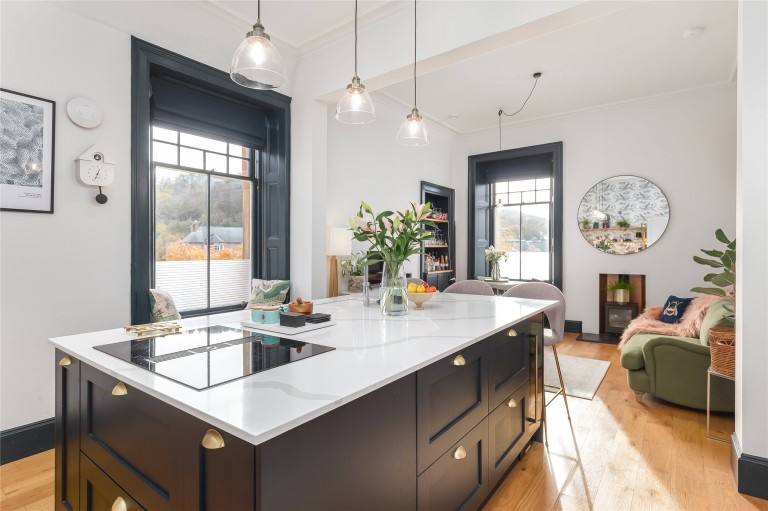
The heart of the home is the stunning open-plan kitchen, dining, and family area—perfect for both everyday living and entertaining. The bespoke kitchen features a large central island and an excellent range of integrated appliances, including a full-height fridge and freezer, oven, microwave, induction hob with extractor, dishwasher, and wine fridge. The adjoining dining and family area enjoys a cosy wood-burning stove and ample space for both dining and seating areas. A versatile fourth bedroom or study and a sleek shower room with a utility cupboard (plumbed for a washer-dryer) complete this level.
Upstairs, the principal bedroom includes a study area and a stylish en-suite bathroom. Bedroom two also benefits from its own study area, alongside a third bedroom and a large, flexible storeroom offering excellent potential.
Outside, the charming southwest-facing garden provides a private sun trap with space for outdoor dining and a useful garden shed. On-street parking is readily available, and there may be an opportunity to purchase a single lock-up garage nearby by separate negotiation
Summary of accommodation
First Floor
Shared Vestibule, Hall, Drawing Room, Kitchen/Dining Room, Study/Bedroom 4, Shower Room
Second Floor
Principal Bedroom with En-suite Bathroom, Two Further Double Bedrooms, Large Walk-in Storeroom
Outside
Southwest Facing Private Garden, On-/street Parking
A Private Lock-up Garage may be available by separate negotiation
EPC - C
Council Tax Band - F
Tenure - Freehold




 }
}
