Description
Key Features
- Rare opportunity
- No onward chain
- Four good size bedrooms
- Well-appointed kitchen/breakfast room
- Large driveway
- Extremely well kept rear garden
- Approx. 1,850 sq. ft of well-presented accommodation
- Potential to extend to the side (STPP)
- Situated on a desirable position
- Walking distance to Shenfield Mainline Station
- Council Tax Band: G
- Tenure: Freehold
SOLD PRIOR TO ONLINE MARKETING!
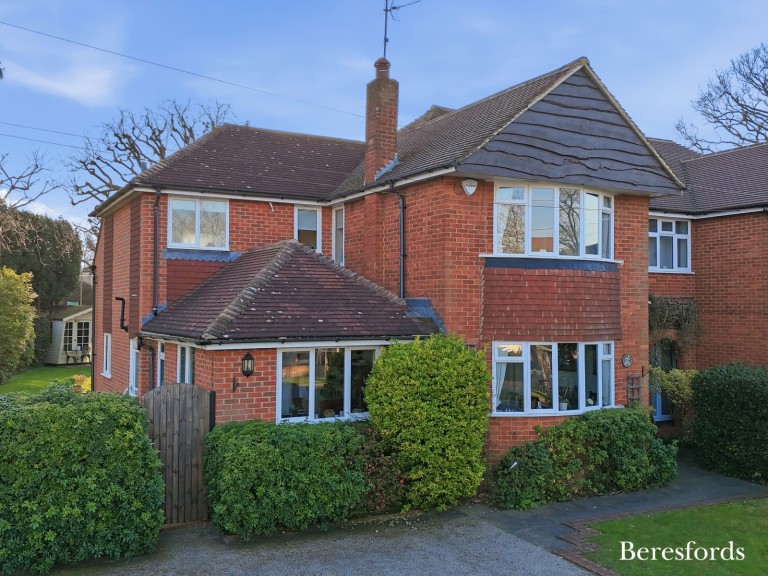
Set behind a charming frontage, boasting off street parking for multiple vehicles, the home immediately impresses with its generous proportions and flexible layout, extending to approximately 1,850 sq. ft of well-presented accommodation.
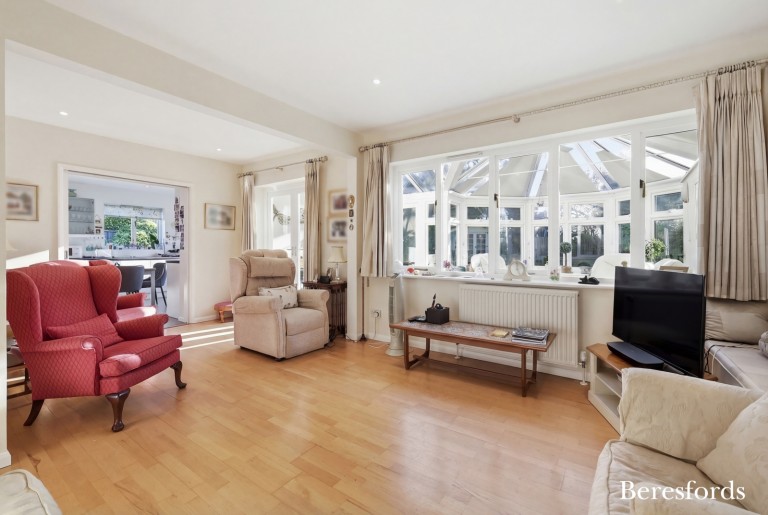
Upon entering, you are welcomed by a central entrance hall providing access to multiple reception spaces. The property boasts a bright and expansive living room, flooded with natural light and seamlessly opening into a delightful conservatory, perfect for relaxing or entertaining while enjoying views of the garden.
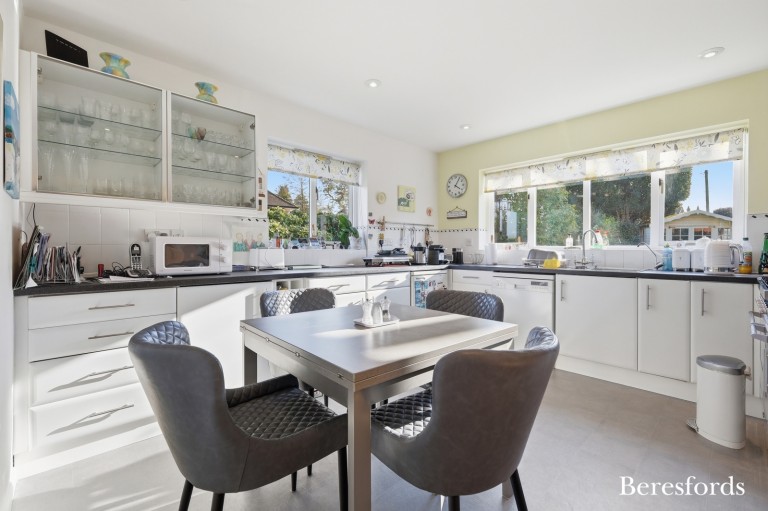
The kitchen/breakfast room is well-appointed with ample storage and workspace, offering a sociable setting for everyday family life. This is complemented by a separate dining room, ideal for more formal occasions, along with a versatile study, perfect for home working. Additional ground floor benefits include a utility room, cloakroom/WC, and useful storage areas.
To the first floor, the property continues to impress with four well-proportioned bedrooms. The principal bedroom benefits from its own en-suite shower room, while the remaining bedrooms are served by a family bathroom. The layout offers flexibility for growing families or those requiring additional workspace.
Externally, the property enjoys a private setting with mature surroundings, enhancing its sense of seclusion and charm. The home has potential to extend to the side (subject to planning consents). (Ref: NBC221619)





 }
}
