Description
Key Features
- Extended detached 1930's family home
- Three well-proportioned bedrooms
- Three reception rooms
- Spacious two-storey layout
- West facing rear garden
- Detached garage and ample parking
- Planning permission granted for 2 storey extension
- Highly sought-after location
- Close to highly regarded schools
- Near High Street and Promenade Park
- Council Tax Band: E
- Tenure: Freehold
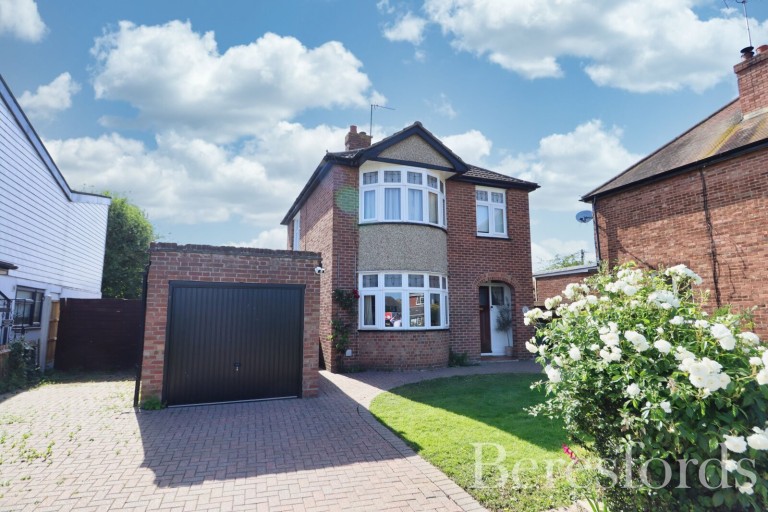
Properties such as this spacious and extended 1930s three-bedroom detached family home rarely become available, offering generous accommodation over two floors together with exciting scope for further enlargement.
The current vendors have recently secured planning permission for a substantial two-storey rear and side extension, creating the potential for a stunning four-bedroom, two-bathroom home with an impressive open-plan kitchen/dining/family room spanning the rear of the property.
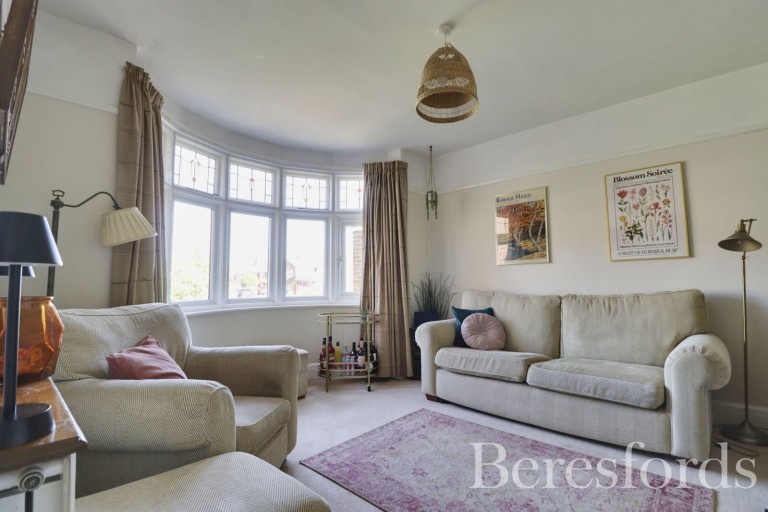
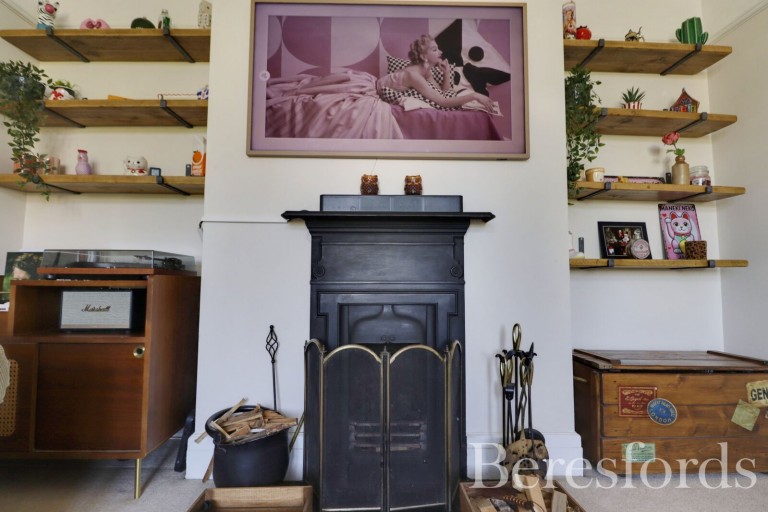
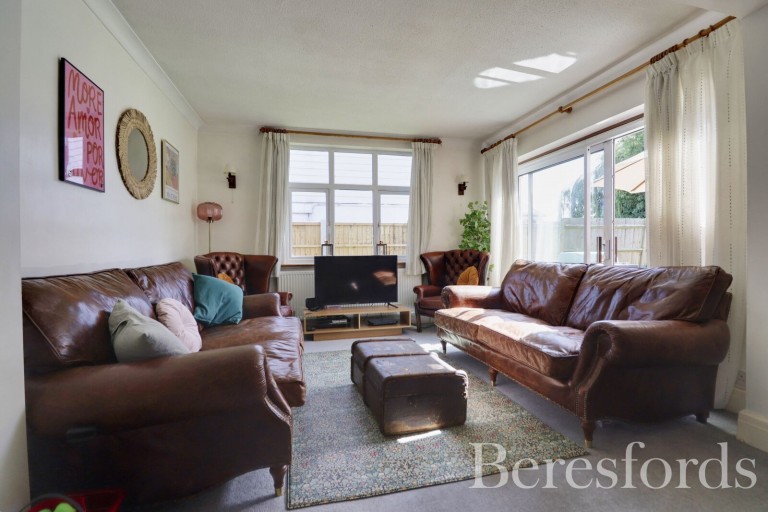
Entering through the original entrance door with attractive stained-glass detailing, you are welcomed into a spacious hallway featuring the original staircase rising to the first floor. To the left of the hallway is a cosy sitting room with feature fireplace, which in turn opens into the dining room. This space has been extended to provide an additional family/living area with patio doors opening onto the rear garden.
Further accommodation on the ground floor includes a study, while to the rear of the property is the kitchen, opening through to a utility room with a cloakroom conveniently positioned to the side.
To the first floor, there are two generous double bedrooms, a further single bedroom, and a beautifully re-fitted family bathroom.
Externally, the block-paved driveway provides off-road parking for several vehicles and access to the detached garage. The front garden is mainly laid to lawn and complemented by mature flower and shrub borders. Side access leads to the west-facing rear garden, which commences with a paved patio seating area overlooking the remainder of the garden, predominantly laid to lawn with established planting borders.





 }
}
