Description
Key Features
- Situated on one of the most desirable roads in Burnham on Crouch
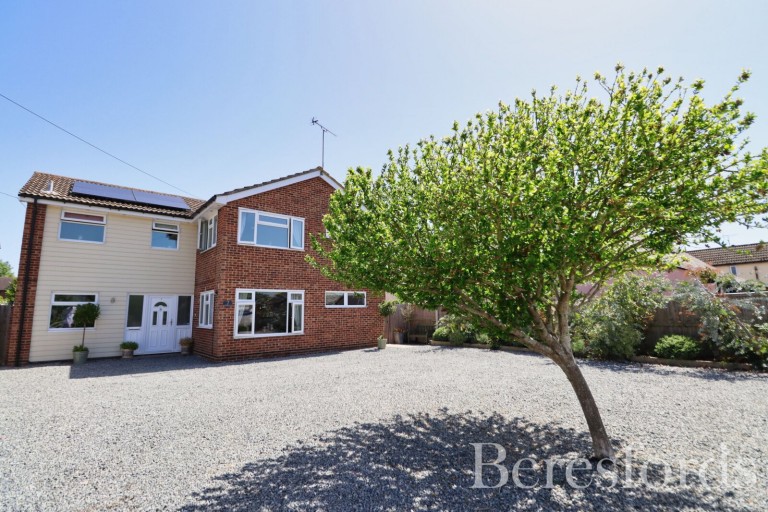
- A gated plot of almost a quarter of an acre (0.23 acres)
- Substantial solar array and air source heat pump: with an energy rating comparable with most new builds
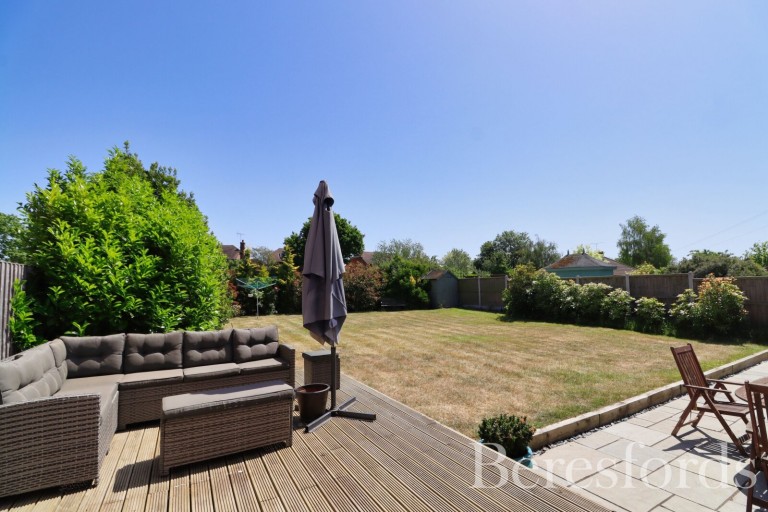
- Large, 70ft East facing rear garden with decking and patio
- Extensive parking
- Four double bedrooms, including large principal with en-suite
- Detached double garage
- 0.8 miles to the train station: direct trains to London Liverpool Street in approximately 1 hour 5 minutes
- Council Tax Band: F
- Tenure: Freehold
Situated on the northern fringes of Burnham-on-Crouch, in one of the town's most desirable roads, Mangapp Chase offers the best of both: countryside living, with open fields and rural walks on the doorstep, yet with the vibrant town centre and all its amenities still within easy reach.
The town is renowned for its charming riverfront and sailing history, offering a largely independent high street with an array of shops, restaurants, yacht clubs, marina, country park and the Saltmarsh coastal path walks. The high school is also within a short walk, taking the school run off the diary entirely.
The train station is a short walk away (0,8 miles), with direct trains to London Liverpool Street taking approximately one hour and five minutes.
Properties in Mangapp Chase are rare to the market, so we would urge an early viewing to avoid disappointment.
Approached via a gated entrance, the property immediately creates a sense of space, with extensive parking, a detached double garage and attractive frontage. Internally, the home has been thoughtfully arranged to provide versatile accommodation, perfectly suited to modern family living.
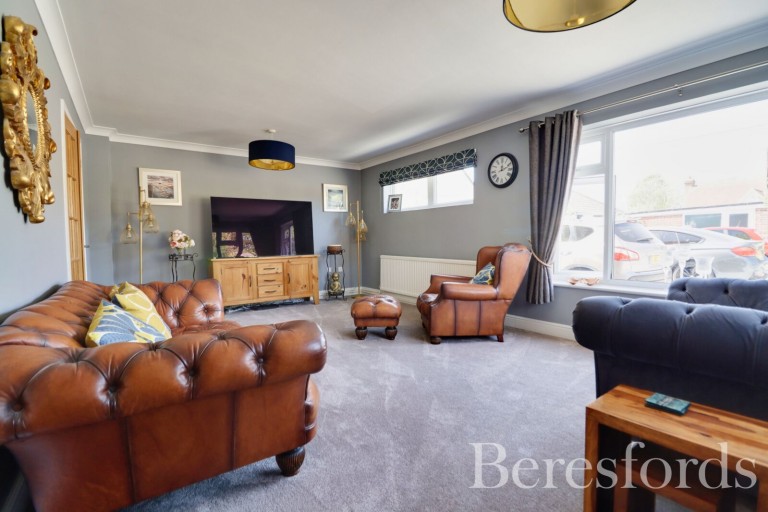
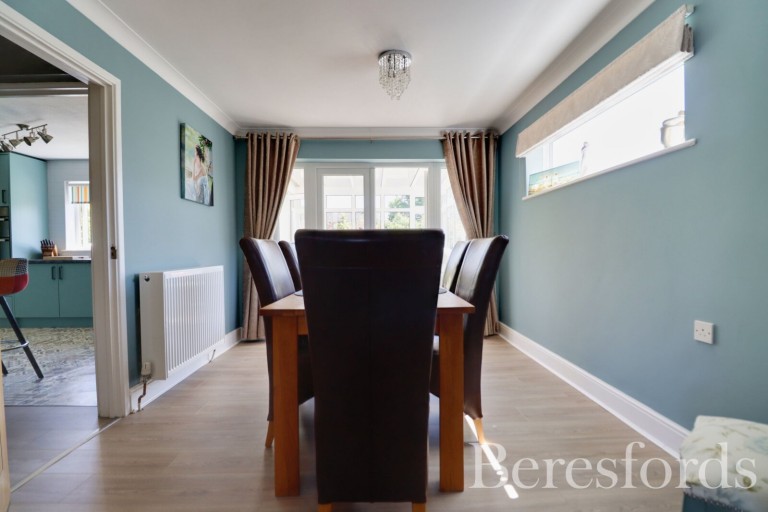
A bright and welcoming entrance hall leads to the principal reception rooms, including a spacious dual-aspect lounge filled with natural light, opening through double doors to the dining room and on into the conservatory, where delightful views across the south-facing garden create a wonderful space for relaxing or entertaining throughout the year.
The dual-aspect study provides an ideal home office or additional reception room, while a cloakroom and useful coats cupboard add everyday practicality.
The well-appointed kitchen enjoys views over the rear garden and features a comprehensive range of integrated appliances, including an eye-level oven and grill, together with a breakfast bar and informal seating area. A generous utility room provides further storage and direct access to the garden.
The first floor continues to impress with four excellent double bedrooms, including a spacious principal suite with en-suite facilities. The remaining bedrooms are served by a modern family bathroom, creating comfortable accommodation for growing families or visiting guests.
Outside, the south-facing rear garden has been designed to be enjoyed, with paved and decked seating areas providing ideal spaces for outdoor dining and entertaining, while the remainder is laid to lawn and complemented by established flower and shrub borders.
The current owners have also invested in the property's future efficiency with the installation of a substantial solar panel system and an air source heat pump. .
Homes offering this combination of generous accommodation, energy efficiency, excellent parking and such a convenient position within Burnham-on-Crouch are always in demand, and an early viewing is highly recommended.





 }
}
