Description
Key Features
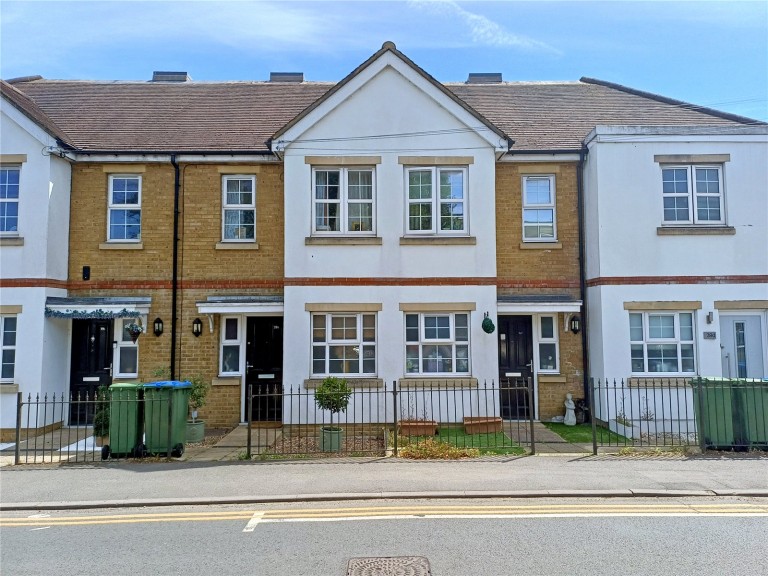
- Three Storey Terraced Home
- Walking Distance to Hersham Village Centre
- Easy Access to Walton on Thames Mainline Station
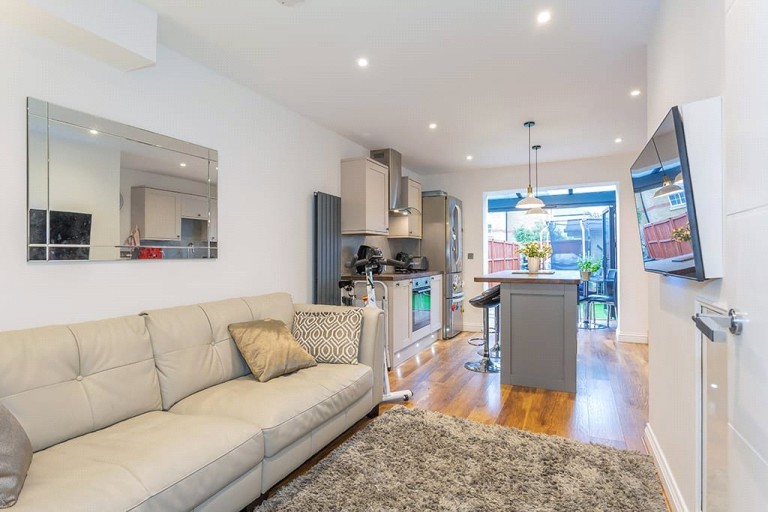
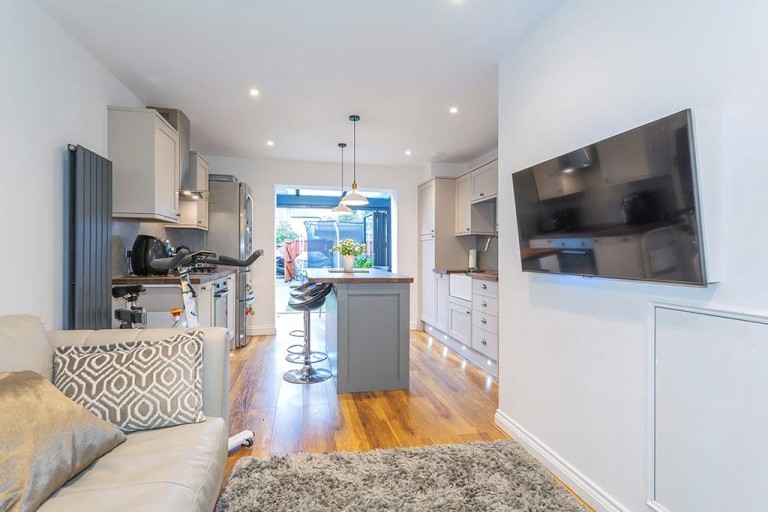
- Modern Fitted Open Plan Kitchen/Living Room
- Ground Floor Cloakroom
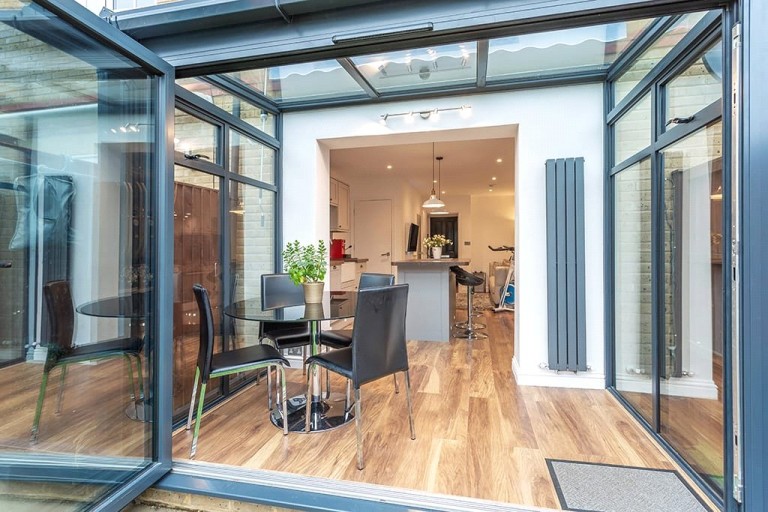
- Rear Conservatory with Bi-fold Doors & Awning
- Gas Heating to Radiators
- UPVC Double Glazing
- Allocated Private Parking with Access from Rear Garden
- Easy Maintenance South Facing Rear Garden
- Useful Summerhouse/Home Office
- No Onward Chain
- Council Tax Band: D
- Tenure: Freehold
This is an interesting house which is slightly unconventional but superbly presented and very convenient for numerous local amenities.
The ground floor has an open plan kitchen/living room featuring a contemporary kitchen with a central island incorporating a breakfast bar, useful workspace, plus a range of base and eye cupboards and matching drawers, incorporating various integrated appliances.
There is also a south-facing conservatory, utility room and a useful cloakroom. The conservatory serves as an excellent dining area and has bi-fold doors opening directly onto the landscaped rear garden.
The first floor has two bedrooms and bathroom whilst the second floor has a further bonus room which is currently being used as a bedroom (no building regulation approval).
Outside, the rear garden is superbly landscaped with a patio area, pathway to the rear and astro turf. There is also a useful summerhouse which would make a useful office, if required.
Beyond the rear gate is an allocated parking for one car.





 }
}

