Description
Key Features
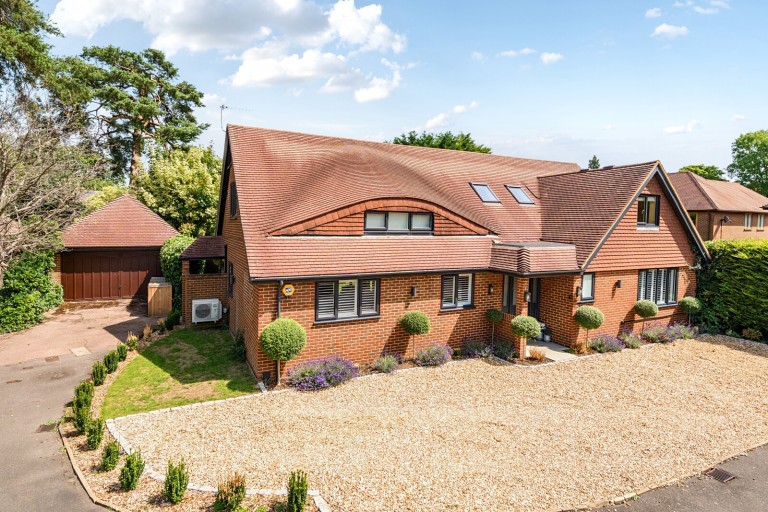
- Beautifully refurbished detached family home
- Exclusive private close of only three properties
- Approximately 2,428 sq ft of accommodation
- Four bedrooms and four bath/shower rooms
- Impressive principal suite with walk-in wardrobe and en-suite
- Stunning open-plan kitchen/dining room
- Spacious sitting room
- Utility room and ground floor cloakroom
- Landscaped gardens with Indian sandstone terrace
- Mature trees and established planting
- Extensive off-street parking
- Detached double garage
- Convenient access to local amenities
- Well placed for sought-after school catchments
- Easy reach of the mainline railway station
The property enjoys an enviable position with excellent access to local amenities, highly regarded school catchments and the mainline railway station, making it ideal for both families and commuters alike.
The welcoming entrance hall provides access to the principal reception areas and immediately sets the tone for the quality found throughout the home.
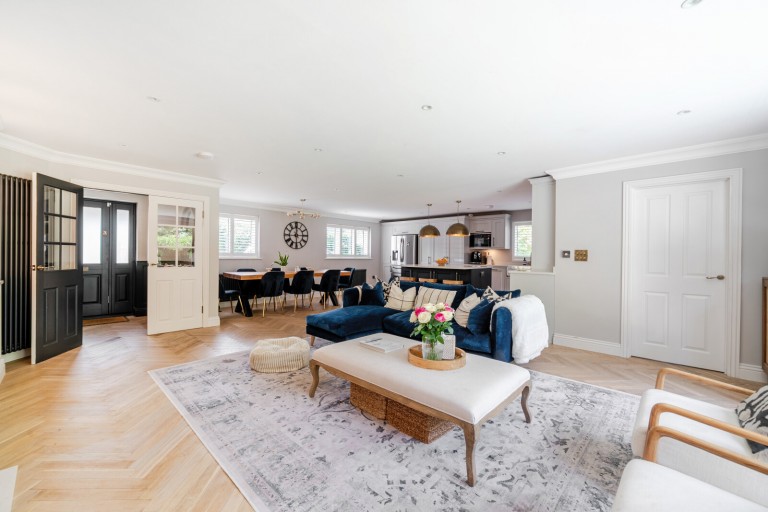
At the heart of the property is a magnificent open-plan kitchen/dining room extending to over 28 feet in width. Thoughtfully designed for modern family life and entertaining, the space offers an impressive range of cabinetry, extensive preparation areas and ample room for dining and social gatherings. A separate utility room provides practical day-to-day functionality and additional storage.
The spacious sitting room is a wonderfully bright reception space, ideal for relaxing and entertaining, while a ground floor cloakroom adds further convenience.
The bedroom accommodation is arranged over two floors, providing exceptional flexibility. On the ground floor, Bedroom three benefits from its own adjacent shower room, making it ideal for guests, older relatives or independent family members.
The first floor hosts three further ensuite bedrooms, including an impressive principal suite featuring a generous walk-in wardrobe and luxurious en-suite bathroom. Bedroom Two is a substantial double room, while Bedroom Four offers excellent versatility as a bedroom, nursery, dressing room or home office.
The gardens have been professionally landscaped to create an attractive and private outdoor environment. A large Indian sandstone terrace provides the perfect setting for al fresco dining and summer entertaining, while the carefully designed garden incorporates an array of mature trees, established planting and well-maintained lawned areas, creating a peaceful and secluded backdrop.
To the front, the property benefits from ample off-street parking and a detached double garage, offering excellent storage and secure parking facilities.
The property occupies a prestigious position within a private close comprising just three homes, offering a wonderful sense of exclusivity and privacy. Despite its tranquil setting, the house is conveniently positioned for easy access to local shops, everyday amenities, excellent schools and the mainline station, providing direct links for commuters.






 }
}
