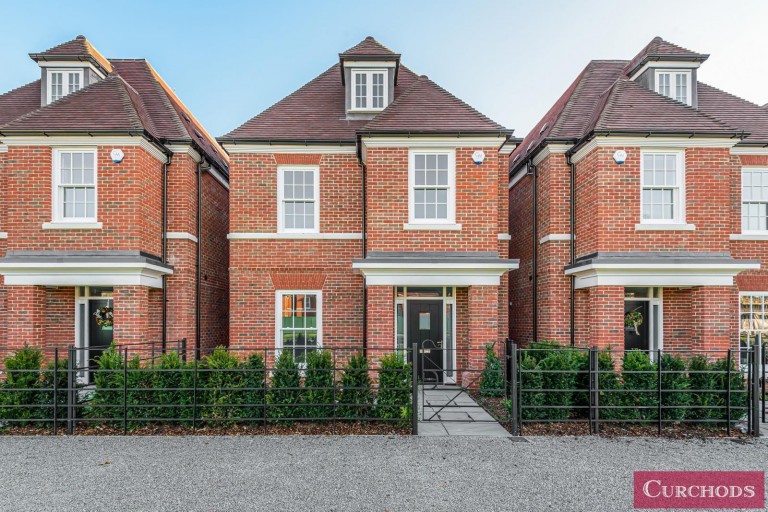
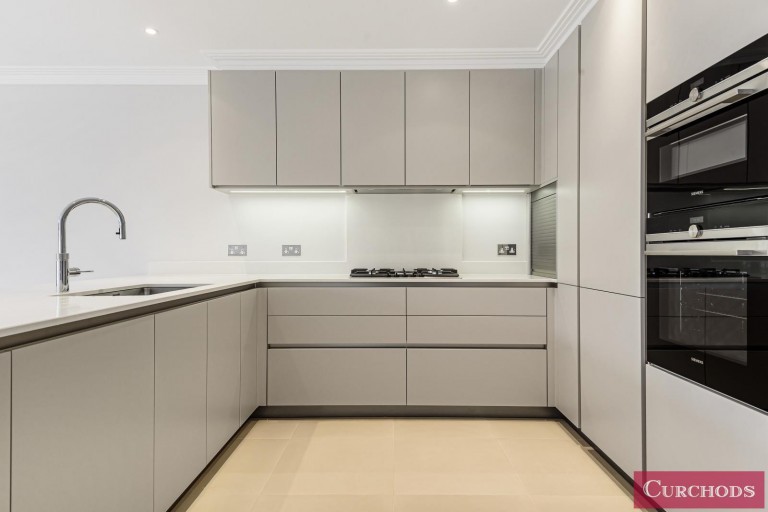
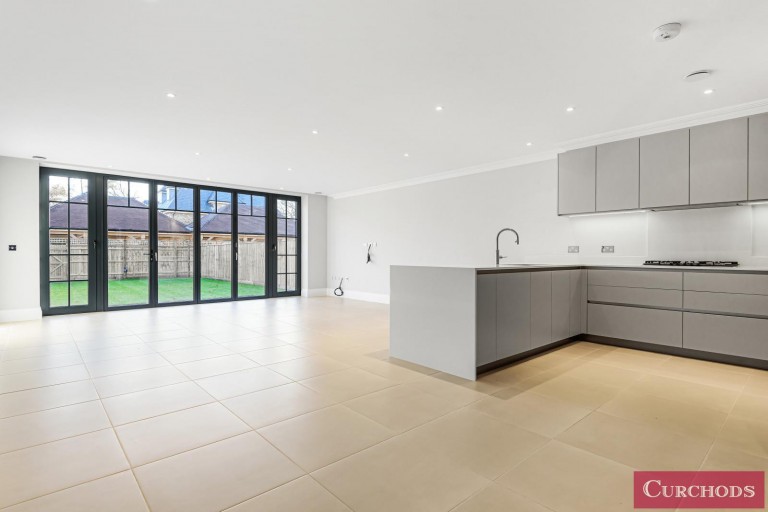
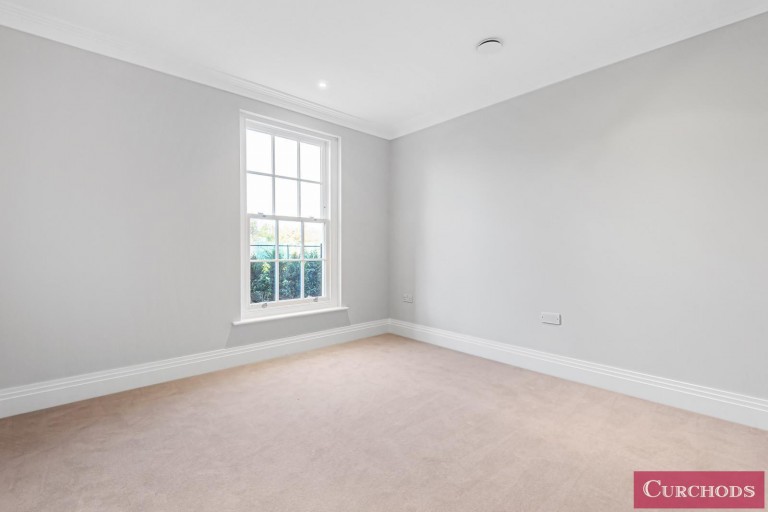
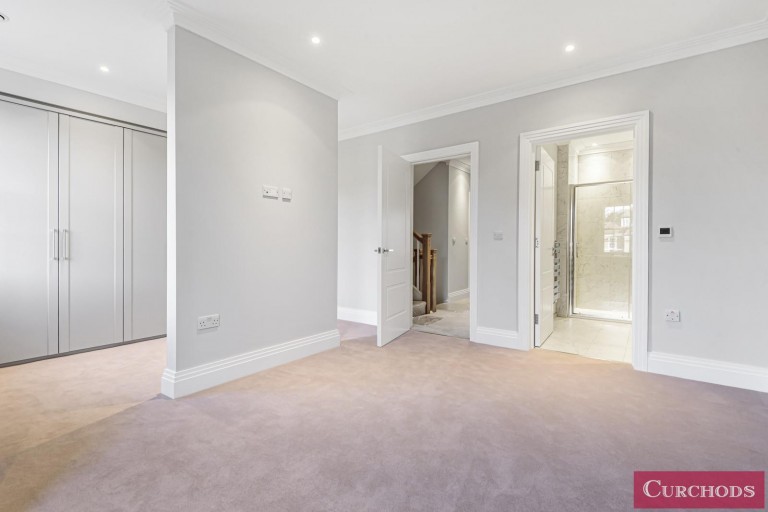
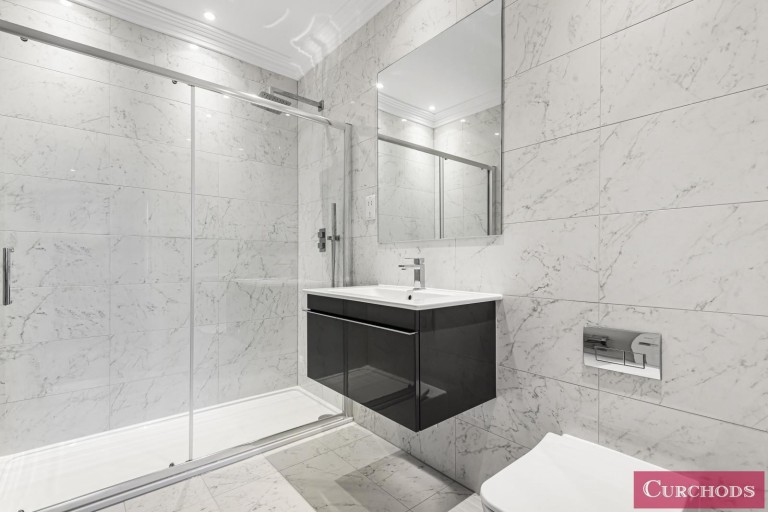
The property overlooks the communal garden square and comprises; entrance hallway leading to the formal reception, downstairs WC and open-plan kitchen. From the kitchen, bi-fold doors open onto the westerly facing garden. Stairs leading to the first floor comprising; master suite (with dressing room and en-suite bathroom), two further double bedrooms, family bathroom and utility room. Located on the third floor is the final double bedroom and bathroom.
Curchods
Portmore House, 54 Church Street Weybridge Surrey KT13 8DP