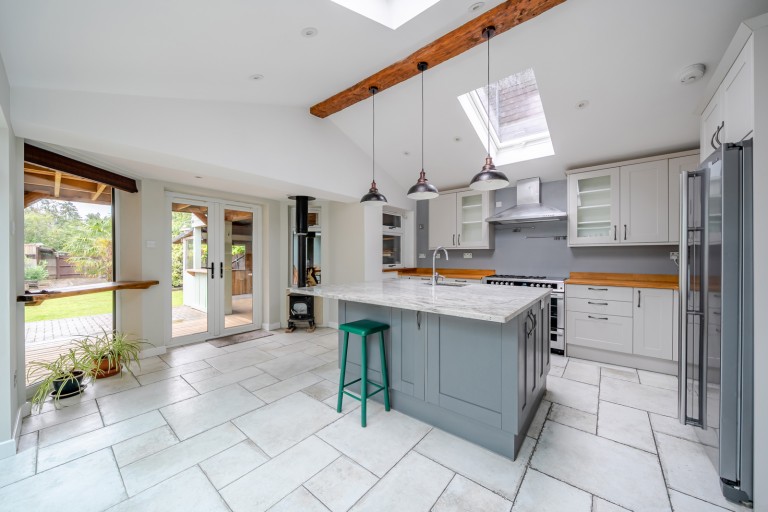
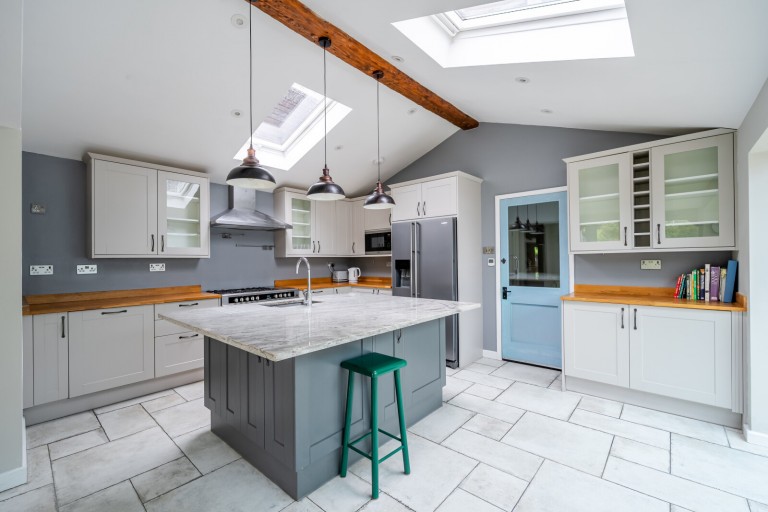
Stunning open-plan kitchen/breakfast room with vaulted ceiling and central island
Five generous bedrooms arranged over three floors
Principal suite with en-suite bathroom and countryside views
Spacious sitting room, second reception room/dining room and utility room
Mature rear garden backing directly onto open fields
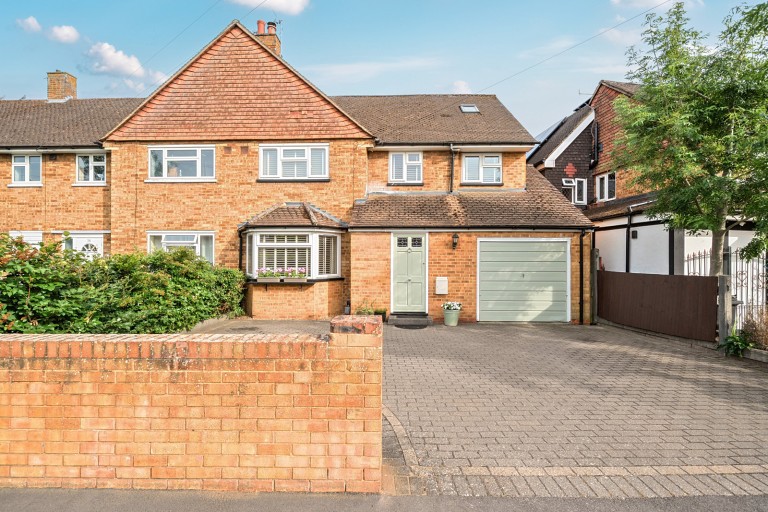
Large driveway providing extensive off-street parking
Council Tax Band: E
Tenure: Freehold
No onward chain. This impressive five-bedroom family home offers over 2,200 sq ft of beautifully presented and highly versatile accommodation, perfectly suited to modern family living. At the heart of the home is a stunning open-plan kitchen/breakfast room, featuring a vaulted ceiling with skylights, a large central island, quality cabinetry and two sets of French doors opening onto the garden, creating an exceptional space for both everyday living and entertaining. Further ground floor accommodation includes a spacious sitting room, a second reception room/dining room and a practical utility room.
Arranged over three floors, the property provides five generous bedrooms and well-appointed bath and shower rooms. The superb principal bedroom occupies the second floor, enjoying far-reaching views across open countryside and benefiting from its own stylish en-suite bathroom.
Outside, the mature rear garden of approx. 95 feet backs directly onto open fields, offering a wonderful sense of privacy and tranquillity, whilst a large covered entertaining area adds further appeal. To the front, a large driveway provides extensive off-street parking.





 }
}

