Description
Key Features
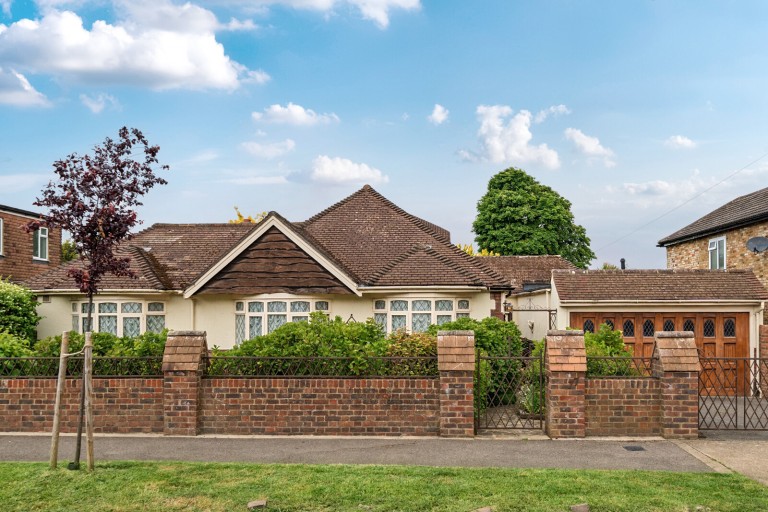
- Expansive double-fronted detached bungalow
- Occupying a substantial double-width plot
- Over 3,300 sq. ft. of accommodation including garage and loft space
- Three bedrooms including a principal suite with dressing room and en-suite
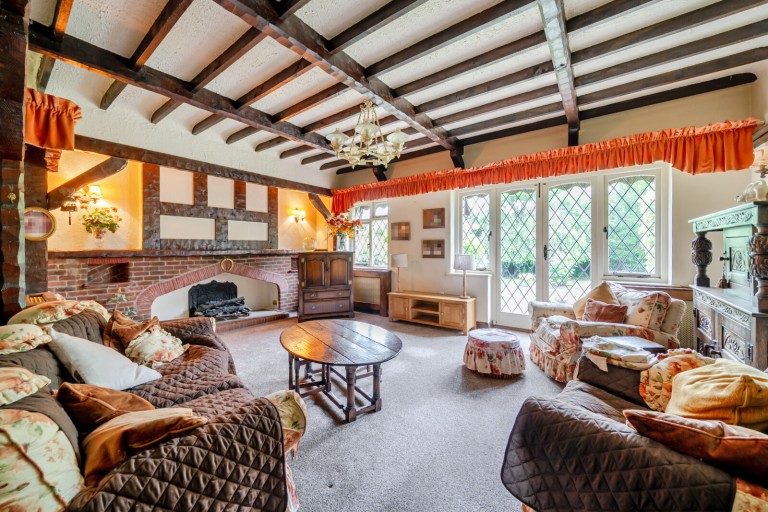
- Large living room with character features and garden views
- Separate study/library
- Kitchen/breakfast room and utility room
- Attached double garage and ample off-street parking
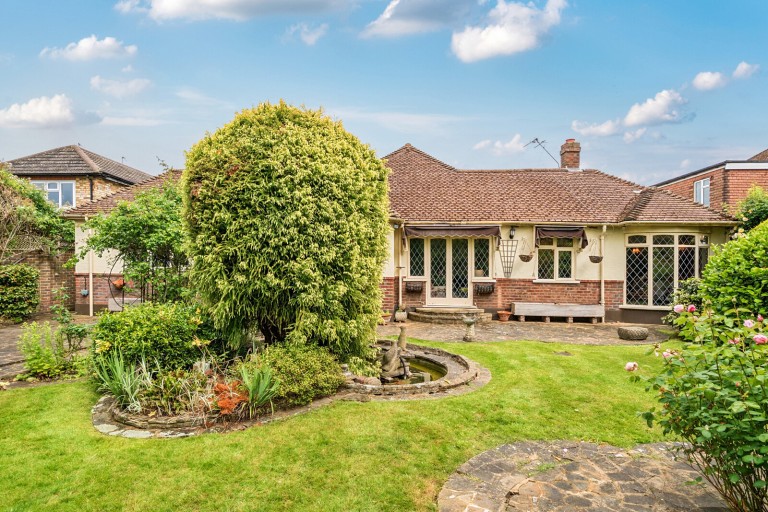
- Beautiful west-facing landscaped rear garden
- Tremendous scope to modernise, remodel or extend (STPP)
- No onward chain
- Highly regarded residential location close to Shepperton town centre and station
- Council Tax Band: F
- Tenure: Freehold
Set behind mature hedging and a generous frontage, the property enjoys an attractive street presence with ample parking and an attached double garage. Internally, the accommodation is exceptionally spacious and remarkably versatile, providing a superb foundation for a purchaser looking to modernise, remodel or significantly extend, subject to the usual planning consents.
The heart of the home is a striking reception room of excellent proportions, featuring exposed timber beams, a character fireplace and large windows overlooking the garden. A separate wood-panelled study/library provides an additional reception space and would make an ideal home office, snug or reading room. The generous kitchen/breakfast room enjoys views across the rear garden and is complemented by a useful utility room with direct access to the garage.
The bedroom accommodation is equally impressive. The principal bedroom suite occupies a substantial section of the property and benefits from an extensive dressing room lined with fitted wardrobes together with a large en-suite bathroom. A second double bedroom is positioned to the front of the property, while a further bedroom is located within the loft space, offering useful ancillary accommodation and further potential for enlargement, subject to the necessary approvals.
One of the property's most appealing features is the beautiful west-facing rear garden. Maturely landscaped and exceptionally private, it provides a wonderful setting for outdoor entertaining and family enjoyment. The established planting, ornamental pond, expansive lawn and generous patio areas create a peaceful and secluded environment rarely found within such a convenient location.
The overall plot size and footprint present boundless opportunities for a purchaser to create a truly outstanding family home. Whether undertaking a sympathetic refurbishment, reconfiguring the existing accommodation or extending further, the property offers enormous scope to add value and tailor the space to individual requirements.
Located on Old Charlton Road, the property enjoys convenient access to Shepperton High Street, the mainline station, local amenities and well-regarded schools, whilst also benefiting from excellent road links to the M3, M25 and Heathrow Airport.
Properties offering this combination of plot size, frontage, mature gardens and development potential are becoming increasingly difficult to find. This is a genuinely rare opportunity to create a landmark home in one of Shepperton’s most established residential settings.





 }
}

