Description
Key Features
- Detached three-bedroom bungalow
- Highly sought-after Lois Drive location
- No onward chain
- Approximately 1,279 sq. ft. including garage
- Spacious living room with feature fireplace
- Conservatory overlooking the rear garden
- Separate dining room and modern fitted kitchen
- Principal bedroom with walk-in wardrobe
- Beautifully maintained, private rear garden with summer house
- Garage and ample off-street parking
- Scope to improve, remodel or extend (subject to the usual permissions)
- Walking distance to Shepperton High Street and railway station
- Council Tax Band: E
- Tenure: Freehold
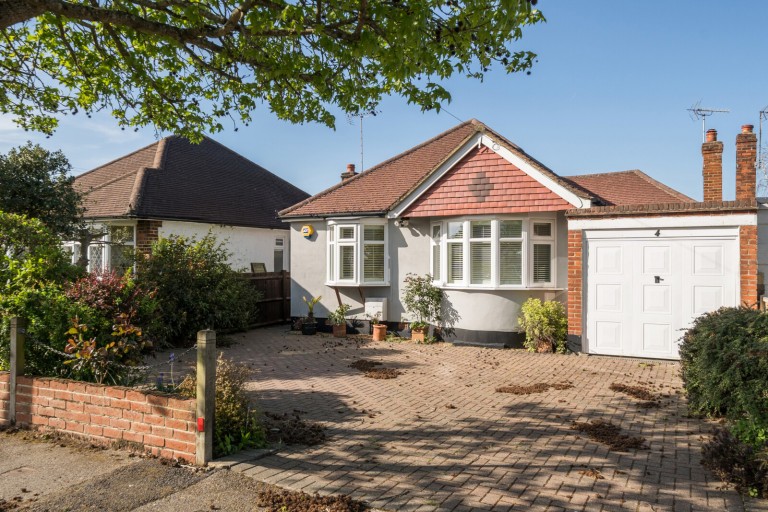
The property is approached via a generous block-paved driveway providing ample off-street parking alongside an attached garage, while the attractive frontage and bay windows create an immediate sense of kerb appeal.
Internally, the accommodation extends to approximately 1,130 sq. ft. and has been well cared for by the current owners. A welcoming entrance hall provides access to all principal rooms, creating a practical single-level layout that will appeal to a wide range of buyers.
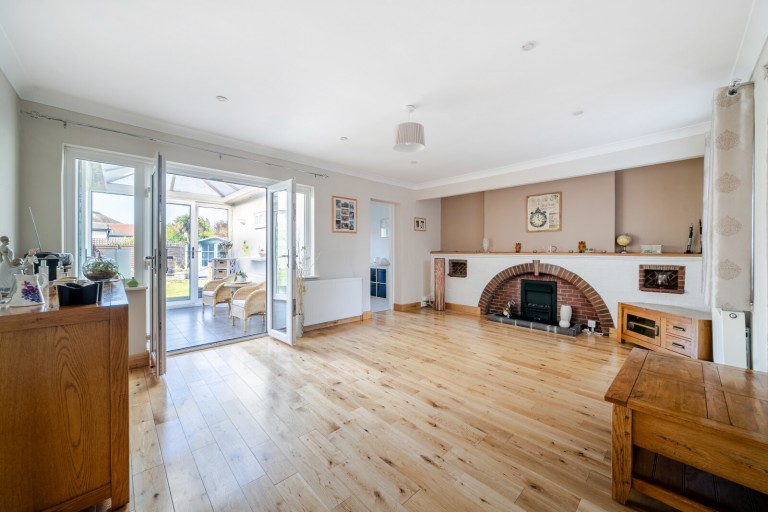
The impressive living room is a real highlight, enjoying an abundance of natural light and offering plenty of space for both seating and entertaining, centred around an attractive feature fireplace. French doors open directly into the conservatory, which provides an excellent additional reception area overlooking the garden and serves as a wonderful place to relax throughout the year.
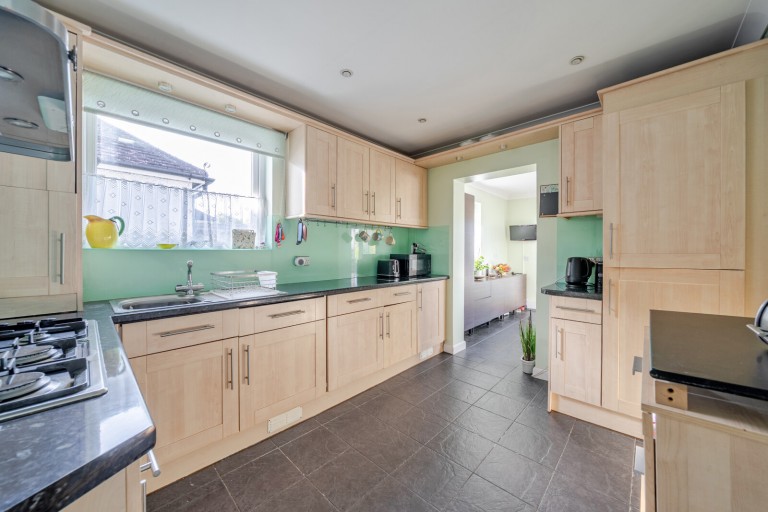
The separate dining room sits adjacent to the modern fitted kitchen, creating an ideal arrangement for family meals or entertaining guests, whilst also offering obvious potential to reconfigure into a larger open-plan kitchen/dining/living space, subject to the usual permissions, should a purchaser wish to modernise further.
There are three well-proportioned bedrooms, all capable of accommodating double or generous single bedroom furniture. The principal bedroom benefits from an excellent walk-in wardrobe, whilst the third bedroom would equally serve as an ideal home office or hobby room for those working remotely. The accommodation is completed by a contemporary shower room.
Outside, the rear garden has been beautifully maintained and enjoys a high degree of privacy, with a generous lawn bordered by mature shrubs and established planting. A timber deck provides the perfect space for outdoor dining and entertaining, whilst a summer house at the rear offers useful storage or the potential for a garden retreat.
Presented in good decorative order throughout yet still offering scope for further enhancement to suit individual tastes, this delightful bungalow combines immediate comfort with exciting future potential in one of Shepperton's most desirable residential locations.





 }
}

