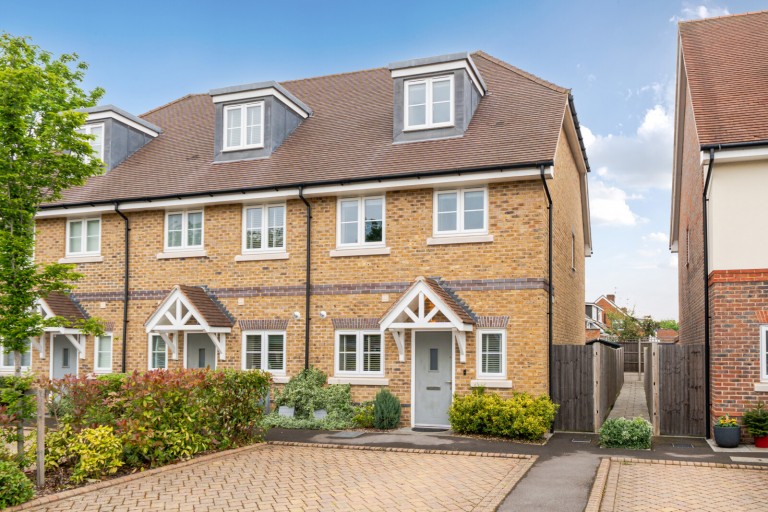
3 Double bedrooms, 3 bathrooms (two ensuite + guest cloakroom)
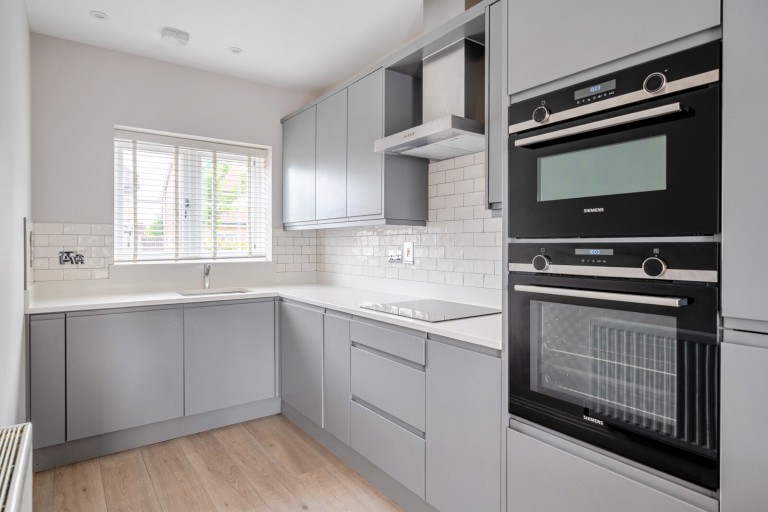
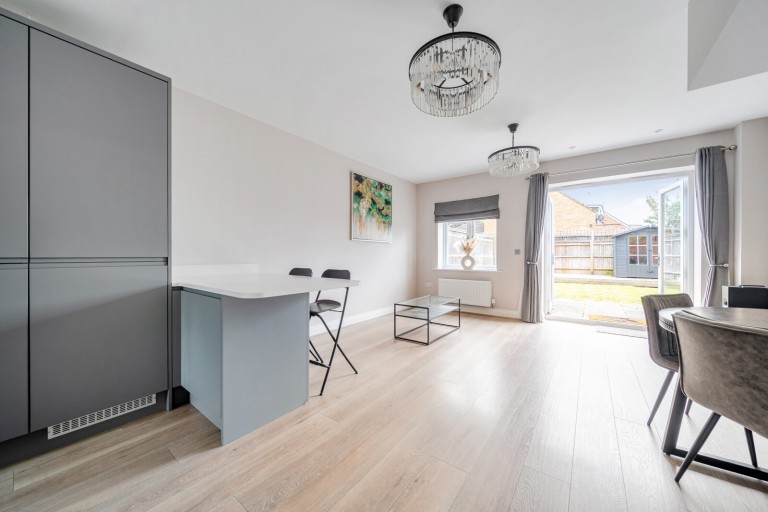
Comprehensively fitted kitchen with breakfast bar
Good storage throughout
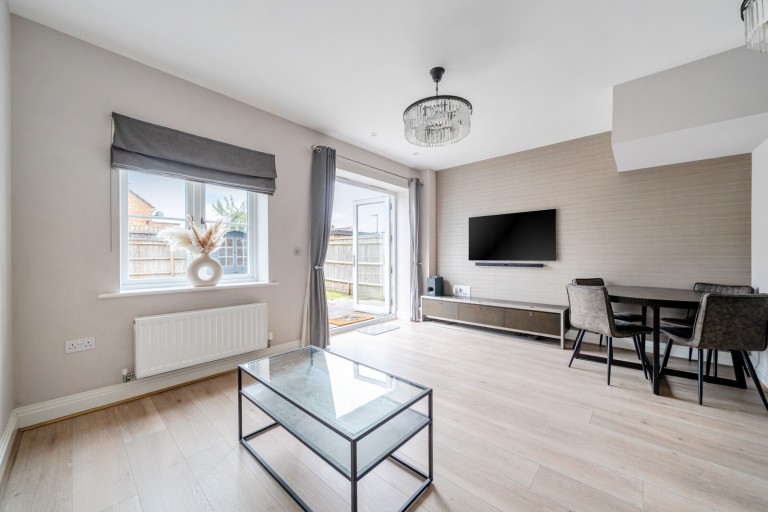
40’ rear garden
NHBC Guarantee
High levels of insulation and very economical to run
2 Allocated parking spaces
With 0.5 mile of High Street and mainline station (London Waterloo 53 minutes)
Council Tax Band: E
Tenure: Freehold
The practical layout offers good storage, a useful guest cloakroom and has been designed for today’s informal style of living with airy open plan living space opening onto the sunny rear garden. The comprehensively fitted kitchen has been fitted with a range of contemporary style units inset with integrated appliances and further improved with the addition of a useful breakfast bar with space under for a wine cooler. To the first floor are 2 double bedrooms, the main bedroom is set to the rear with built-in wardrobes and a beautifully appointed ensuite. The family bathroom has also been finished to the same high standard including a bath with a separate thermostatic shower over. Continuing up to the second floor is a walk-in storage room, a further double bedroom, which can either be used as the principal bedroom or a guest suite, again with ample built-in wardrobes, storage and adjoining is a further shower room.





 }
}

