Description
Key Features
- Three / four bedroom end-of-terrace family home
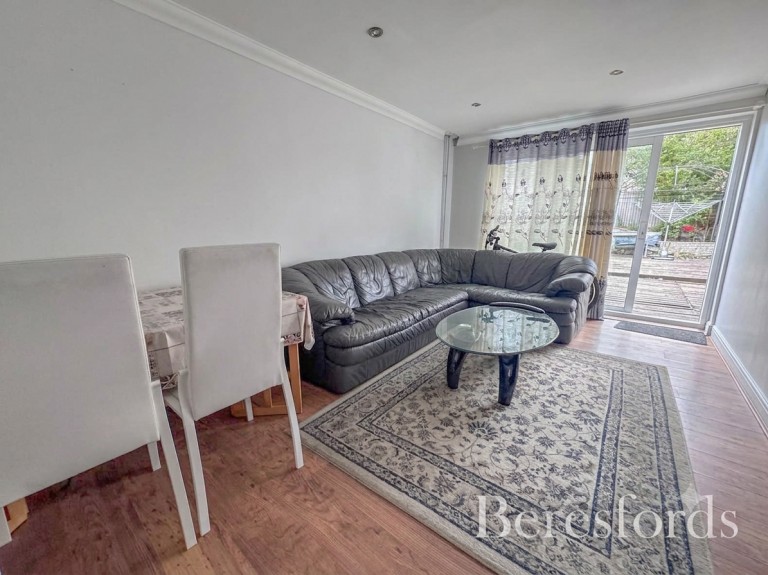
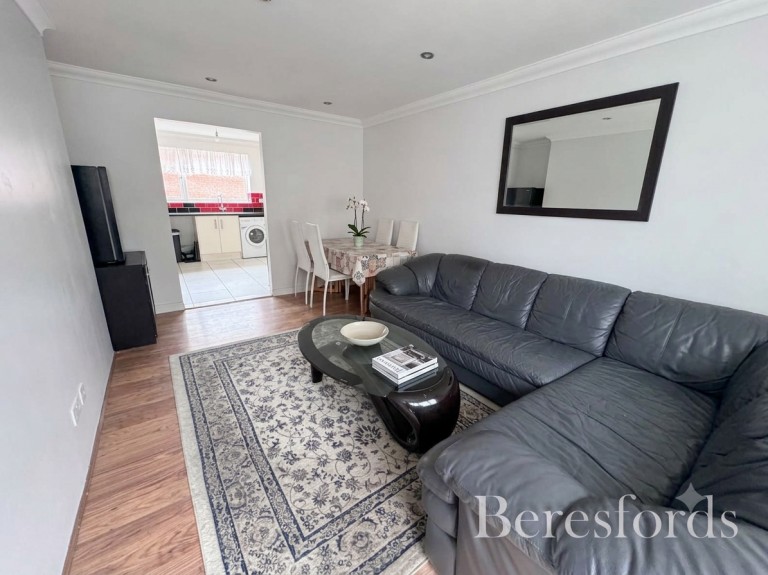
- Bright and spacious lounge / dining room
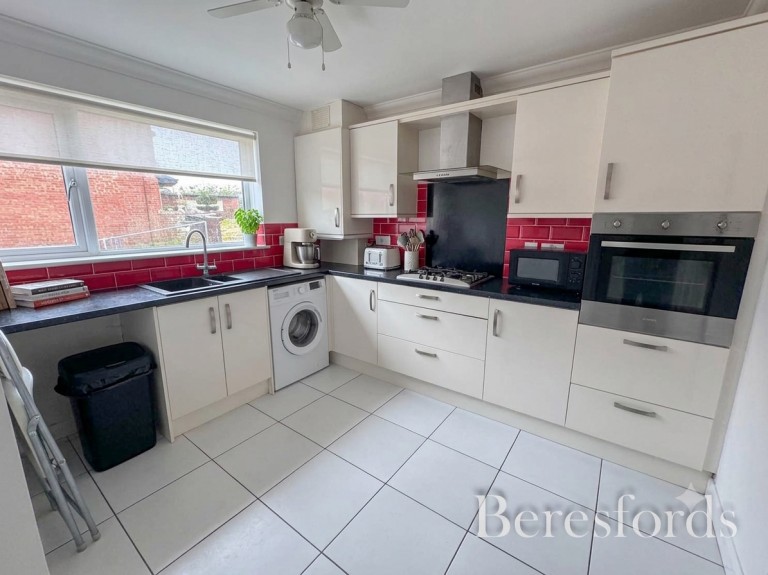
- Fitted kitchen with ample worktop and storage space
- Ground floor cloakroom/WC
- Modern family bathroom
- Private enclosed rear garden with lawn, patio, and side access
- Council Tax Band: B
- Tenure: Freehold
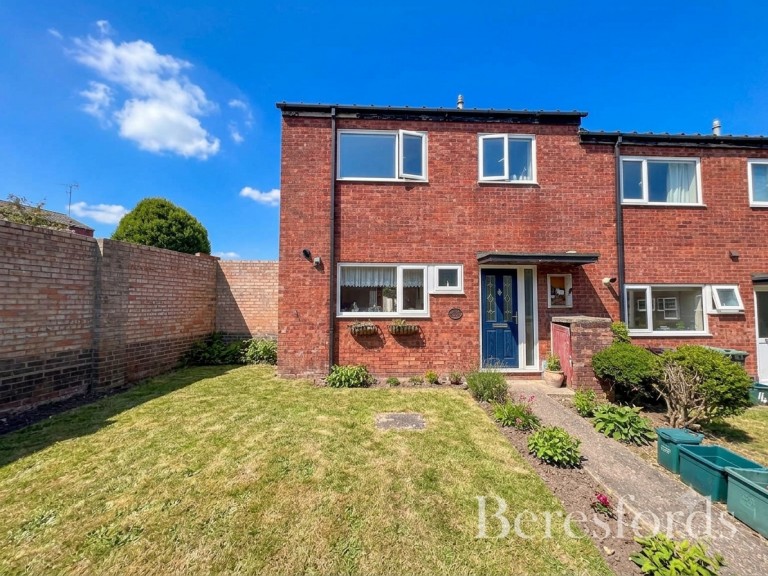
A exceptionally versatile three / four bedroom end-of-terrace family home offering flexible living space across two floors, complete with a private rear garden and a ground-floor cloakroom.
Stepping through the front door, you are greeted by a welcoming entrance hall featuring a convenient downstairs W/C directly to the left.
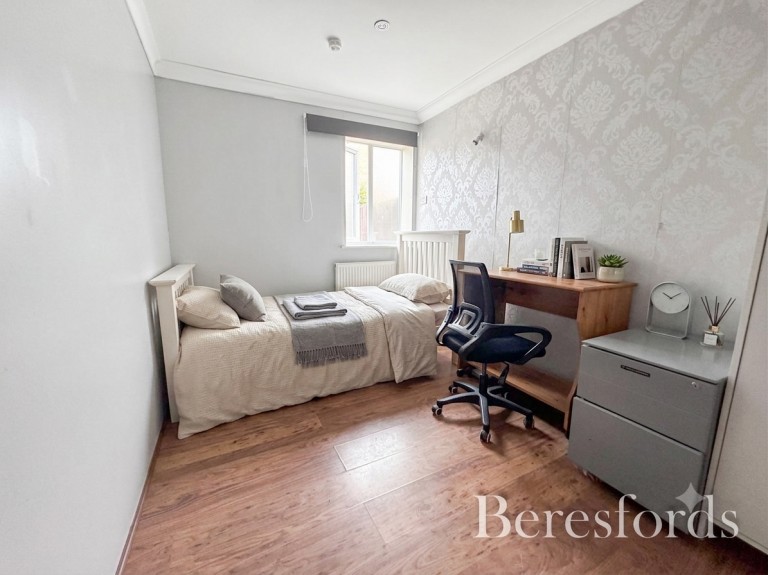
The ground floor offers exceptional flexibility to suit your lifestyle. The fitted kitchen offers ample worktop space and storage for appliances. Across the hall, the main lounge / dining room provides a bright and comfortable space for relaxation, while a second reception room offers fantastic versatility - perfect for use as a fourth bedroom, home office, dining room, or children's playroom.
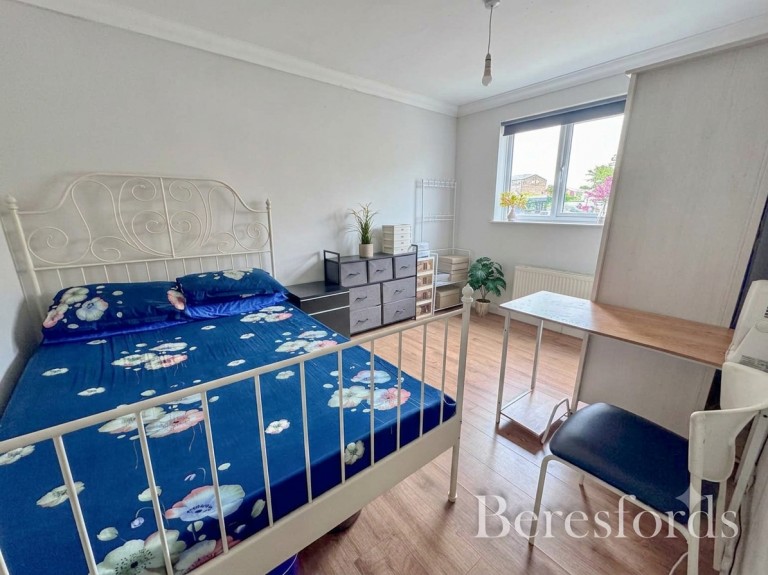
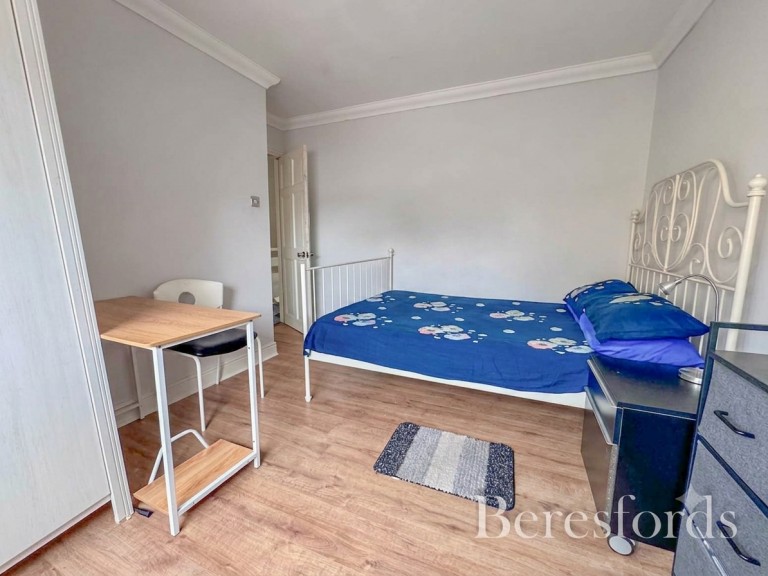
Upstairs, the landing leads to three well-proportioned bedrooms, each benefiting from good natural light. Servicing the first floor is the family bathroom, fitted with a full modern suite.
To the rear, the property enjoys a private enclosed garden, featuring a lawn and patio area perfect for outdoor dining and summer entertaining. Being end-of-terrace, the home also benefits from side access.





 }
}
