Description
Key Features
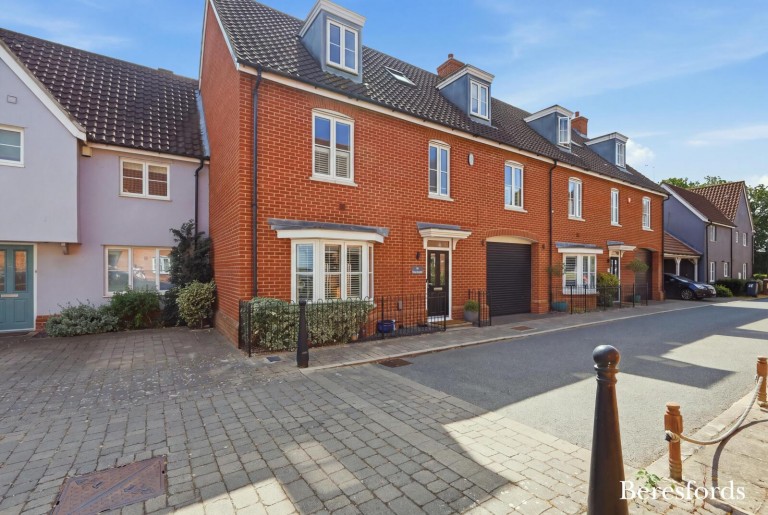
- Exceptional four bedroom link-detached family home
- Over 2,450 sqft of beautifully designed accommodation
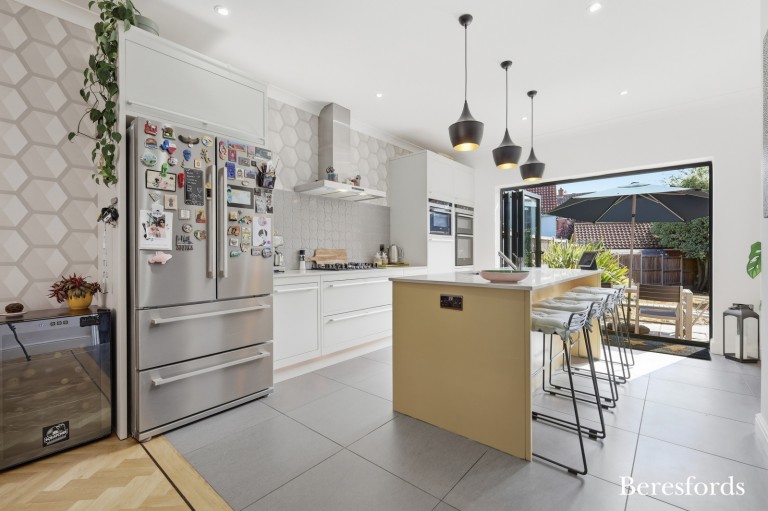
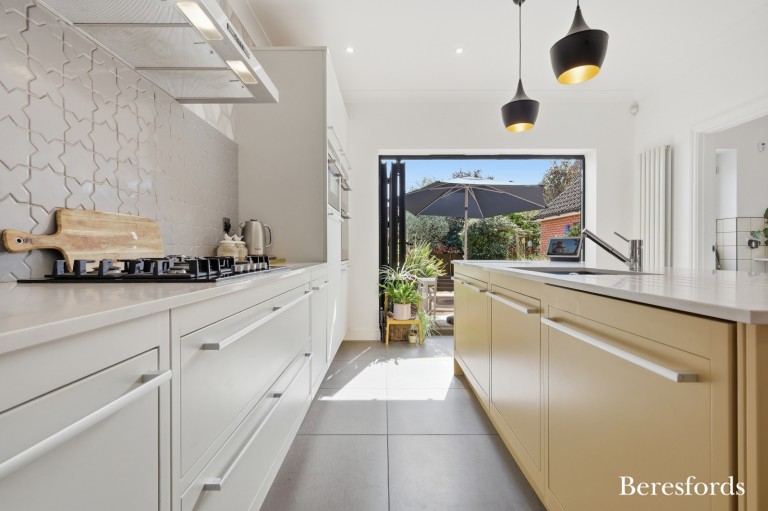
- Stunning open-plan kitchen / dining room
- Separate utility room and ground floor WC
- Elegant first floor principal reception room
- Luxurious principal bedroom with en-suite shower room
- Second en-suite serving a further double bedroom
- Well-maintained rear garden
- Detached garage, covered car port and ample parking
- Sought-after Eastwood Park development in Great Baddow
- Council Tax Band: F
- Tenure: Freehold
Finished to an outstanding standard throughout, this beautifully presented four bedroom link-detached residence offers over 2,450 sqft of meticulously designed accommodation, where every room has been thoughtfully curated with a luxurious, interior designer-inspired aesthetic. Blending timeless elegance with contemporary sophistication, this is a home that is ready to move straight into and enjoy from day one.
The welcoming entrance sets the tone for the quality found throughout, leading to an impressive open-plan kitchen / dining room that forms the true heart of the home. Designed for both everyday living and entertaining, the space combines sleek cabinetry, premium finishes and an abundance of natural light, creating a stylish yet practical environment for modern family life. Complementing this exceptional living space are a separate utility room, providing valuable additional storage and laundry facilities, and a convenient ground floor WC, enhancing the home's everyday practicality.
The first floor offers a stunning principal reception room, providing a wonderful retreat with generous proportions and an abundance of natural light. This level also hosts two well-appointed bedrooms, including a luxurious principal suite complete with a beautifully finished en-suite shower room, alongside an elegant family bathroom.
The second floor provides two further spacious double bedrooms, including one with an en-suite, creating flexible accommodation ideal for growing families, guests, teenagers or those seeking dedicated home office space.
Throughout the property, the attention to detail is immediately apparent. From the carefully selected materials and bespoke finishes to the harmonious colour palette and quality craftsmanship, every aspect of the home has been designed to create a sense of understated luxury and comfort.
Externally, the property continues to impress with a substantial detached garage, a covered car port and ample off-road parking. The versatile garage presents exciting potential for a home gym, studio or workshop, subject to any necessary consents.
Location
Situated within the highly desirable Eastwood Park development in Great Baddow, the property enjoys a peaceful residential setting while remaining exceptionally well connected. Great Baddow is one of Chelmsford’s most sought-after locations, renowned for its excellent schooling, welcoming community and abundance of local amenities. Residents benefit from nearby shops, cafés, restaurants and everyday conveniences, with The Vineyards shopping parade just a short distance away. Chelmsford city centre and mainline railway station are easily accessible, providing fast and regular services into London Liverpool Street, making this an ideal location for commuters. Excellent road links via the A12 and A414, together with nearby parks, open countryside and leisure facilities, further enhance the appeal of this outstanding family location.





 }
}
