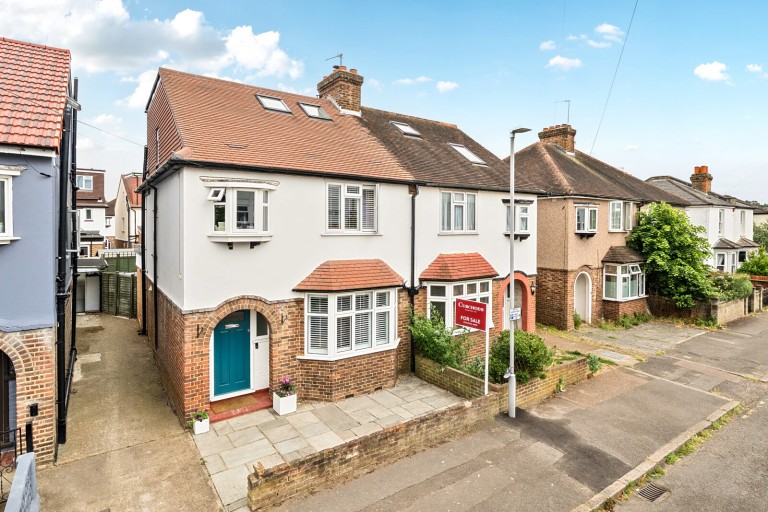
4 Bedroom Semi Detached House
£850,000
Horace Road, Kingston Upon Thames, Surrey

Floorplans For Horace Road, Kingston Upon Thames, Surrey
EPC Graph for Horace Road, Kingston Upon Thames, Surrey}

Description


Key Features

  • Semi detached family home
  • Cul-de-sac location
  • Accommodation over three floors
  • Four bedrooms
  • Two bathrooms (one en suite)
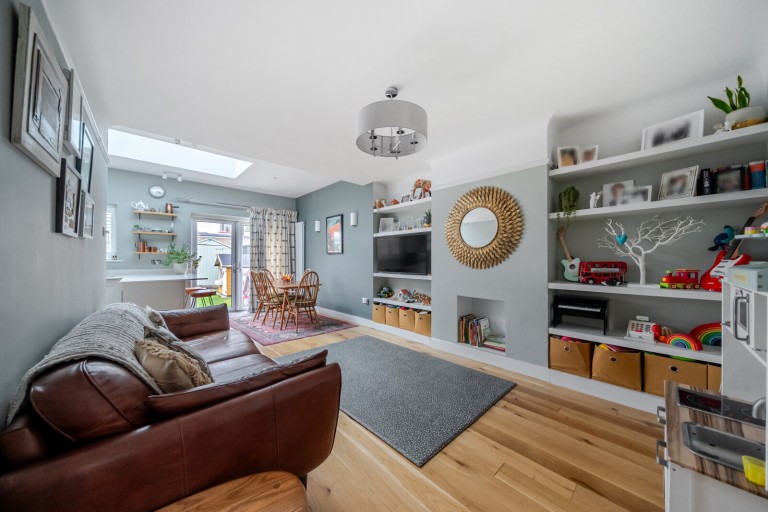
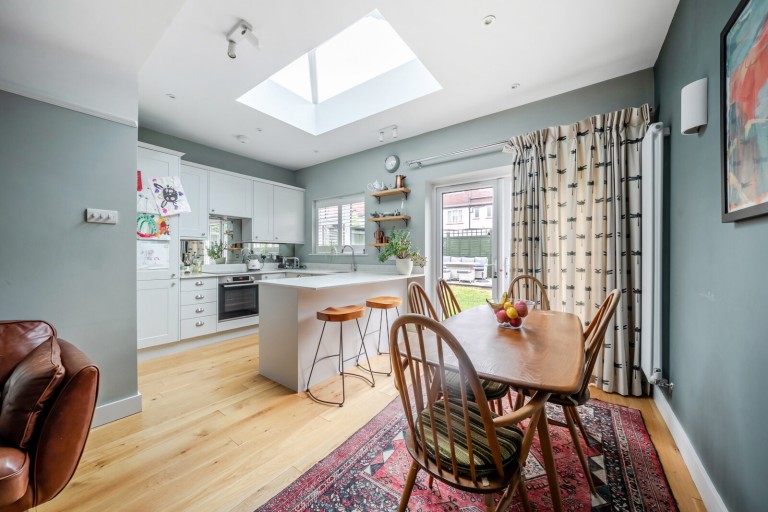
  • Open plan kitchen/dining/family room
  • Ground floor cloakroom/WC
  • Gas and electric heating
  • Low maintenance rear garden
  • Council Tax Band: D
  • Tenure: Freehold
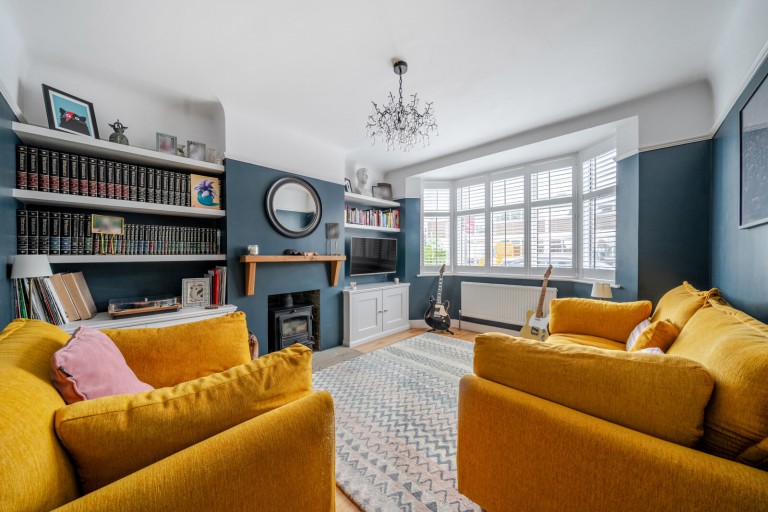
Designed for modern family living, this well-presented four bedroom semi detached home combines generous space with everyday practicality. The heart of the house is a spacious kitchen/dining/family room, perfect for family meals and entertaining, complemented by a separate reception room for relaxing. Upstairs, three well-proportioned bedrooms share a stylish family bathroom, while the loft conversion provides a private principal suite with en-suite shower room. Outside, the low maintenance rear garden offers space to unwind, play or entertain and the shared driveway provides potential off-street parking.
Curchods

Curchods

56-58 Wood Street
Kingston upon Thames
Surrey
KT1 1UW

+44 (0)208 546 6800

Reference: CHD260056

Request a viewing for this property

Simply fill out the form below or alternatively call us on 020 7839 0888

* Mandatory fields