Four bedrooms, two bathrooms & ground floor cloakroom
Principal bedroom suite on 2nd floor with luxurious bath/shower-room
Further impressive bath/shower-room on 1st floor
Elegant sitting room with chimney breast & fitted shelves and cupboards to either recess
Separate dining room with Victorian style fireplace
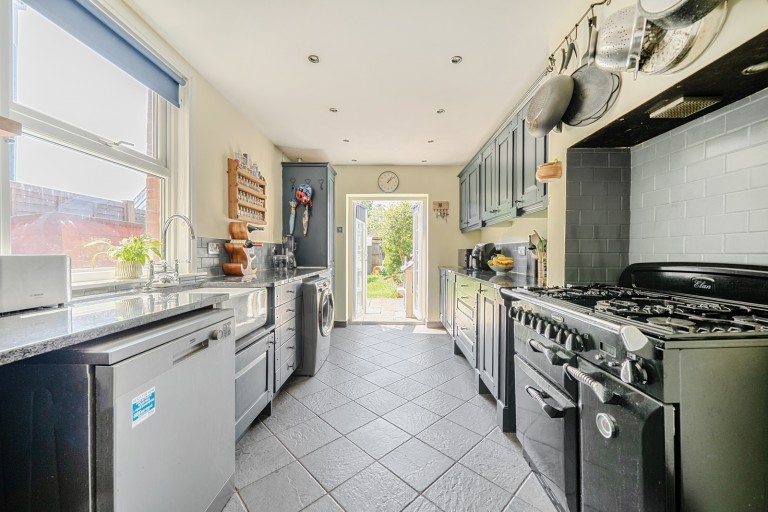
Spacious cooks kitchen leading to the rear garden
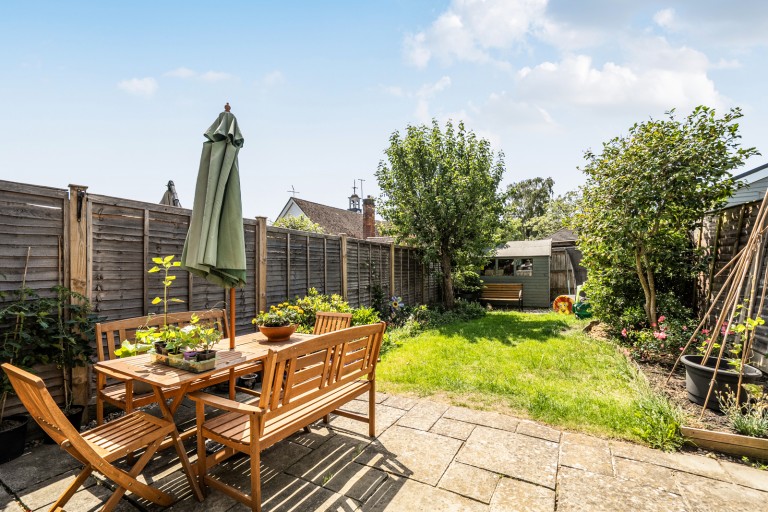
Private garden with patio & lawned area.
Cul-de-sac location betwixt Godalming & Farncombe
Tenure: Freehold
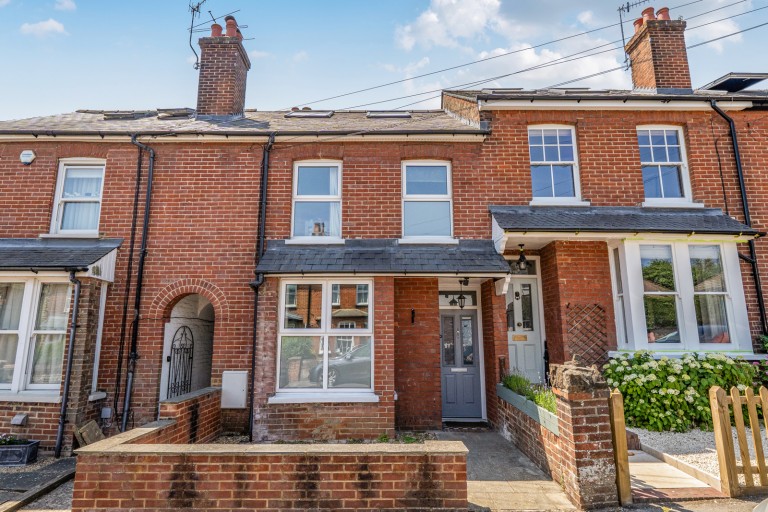
This classic red brick Victorian terraced house surprisingly extends to over 1,500 sq ft (140 sq m) of well proportioned accommodation arranged across three storeys. It also enjoys an exceptionally convenient position in a cul-de-sac, perfect for a level walk into Godalming town or a gentle stroll to Farncombe train station.
The top (second) floor has been skilfully converted to create a super-sized main bedroom, complete with a stunning en-suite bath & shower room, forming an impressive private retreat. The middle floor offers three further good-size bedrooms together with a further family bath & shower room, ideal for modern family living. At ground level, two characterful reception rooms provide excellent living space: a welcoming front aspect sitting room, and a rear dining room featuring a Victorian-style fireplace. The kitchen is a notably generous size, offering scope for culinary enthusiasts and everyday practicality.
Outside, the rear garden provides a lovely setting to sit, relax, and dine - an inviting extension of the living space during the warmer months.





 }
}

