Description
Key Features
- Prestigious private road location in the heart of East Horsley
- Extensively refurbished and significantly extended family home
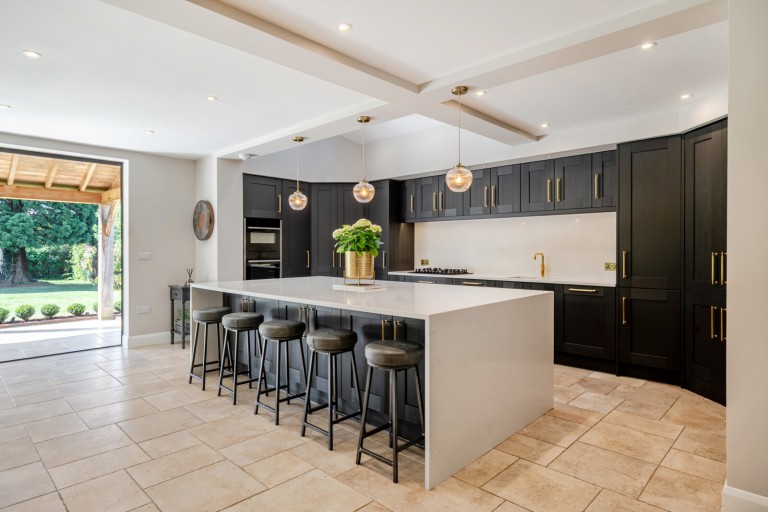
- Stunning bespoke kitchen with quartz worktops, central island and Quooker tap
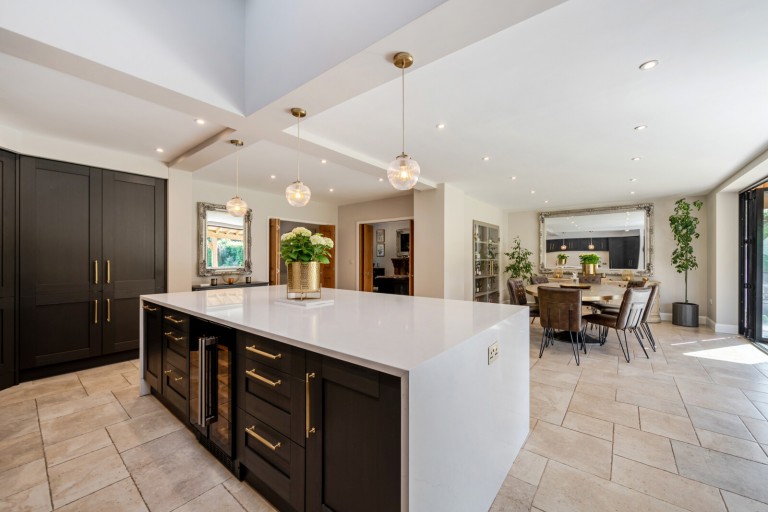
- Exceptional open-plan living and dining space with bifold doors to the garden
- Underfloor heating to key ground-floor reception rooms
- Luxurious principal suite plus four further generous bedrooms
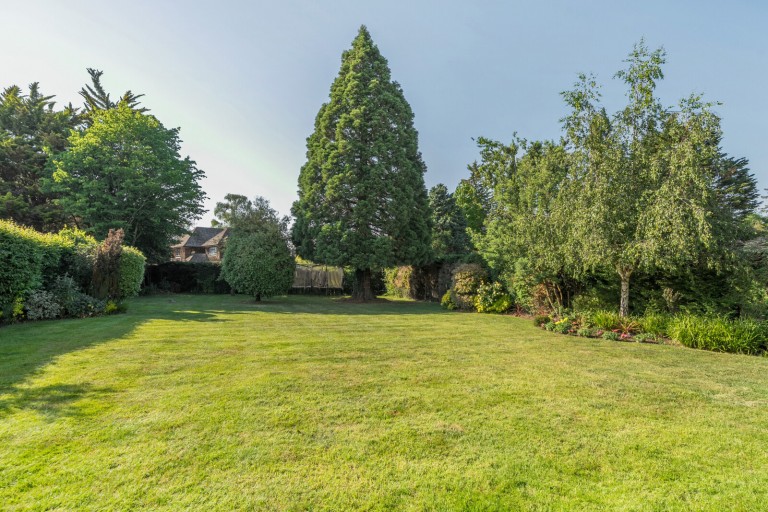
- Beautifully landscaped gardens with covered entertaining terrace
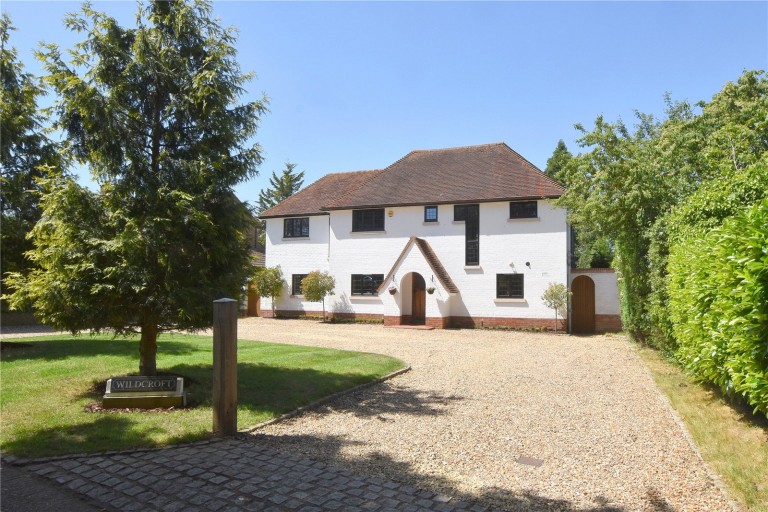
- Large private driveway providing ample parking for multiple vehicles
- Council Tax Band: G
- Tenure: Freehold
From the moment you step into the impressive reception hall, there is an immediate sense of quality and sophistication. At the heart of the home lies the magnificent open-plan kitchen, dining and entertaining space, meticulously redesigned less than a year ago. Featuring bespoke hand-painted cabinetry adorned with elegant brass ironmongery, luxurious quartz work surfaces, a gold Quooker boiling-water tap and underfloor heating, this stunning room is both practical and stylish. A substantial central island provides the perfect gathering point, while exquisite porcelain floor tiles extend throughout and continue seamlessly through the bifold doors onto the covered terrace, effortlessly blending indoor and outdoor living.
The beautifully proportioned formal drawing room offers an elegant retreat for relaxation, complete with underfloor heating and abundant natural light. Additional ground-floor accommodation includes a superb home office, ideal for modern working, and a versatile family snug, also benefiting from underfloor heating, providing the perfect space for media, play or informal entertaining. A well-equipped utility room with external access and a stylish guest cloakroom complete the ground floor.
The first floor continues the home’s impeccable presentation, centred around a luxurious principal suite featuring a beautifully appointed en-suite bathroom. Four further generously sized bedrooms are served by an elegant family bathroom, all finished to an exceptional standard.
This is a rare opportunity to acquire a truly outstanding home in one of Surrey’s most sought-after village locations.
Outside, the landscaped gardens provide a private and tranquil setting. The superb oak covered terrace with a tiled roof creates the perfect environment for al fresco dining and entertaining throughout the warmer months, while the immaculate lawn is framed by mature trees and well-stocked borders, offering both beauty and privacy. To the front, a substantial driveway provides ample parking for multiple vehicles.






 }
}
