Description
Key Features
- Detached four bedroom family home in quiet cul-de-sac
- Principal bedroom suite with double wardrobes & en-suite bath/shower room
- Modern fitted kitchen/breakfast room
- Sitting room, separate family/dining room & conservatory
- Downstairs cloakroom off a spacious reception hall
- Utility room & self-contained sauna
- Double garage & off street parking
- Beautiful and secluded gardens
- Council Tax Band: F
- Tenure: Freehold
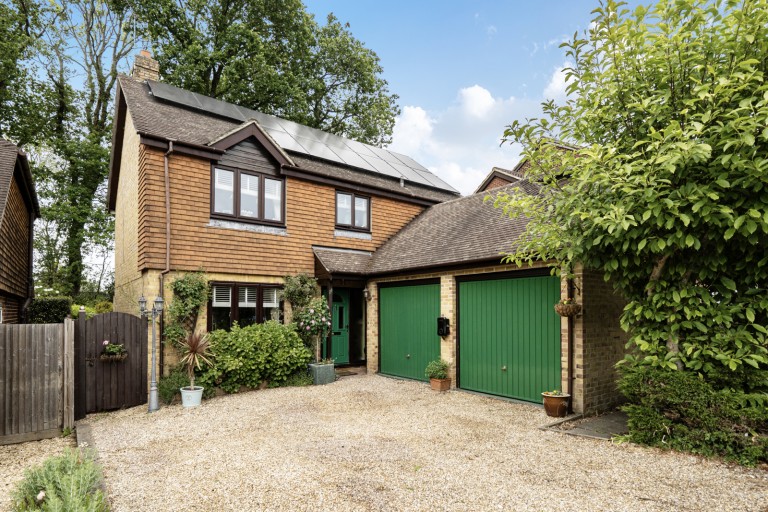
Peacefully situated at the end of a cul-de-sac in the very heart of Chiddingfold village, this detached four-bedroom home combines generous family living with excellent parking and a double-width garage, perfect for all the usual family paraphernalia. A particularly appealing feature is the property’s own sauna, offering a welcome retreat at the end of the day.
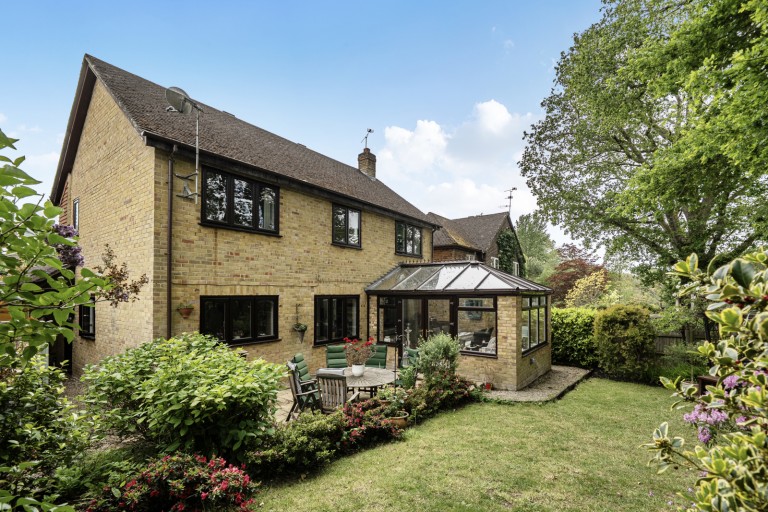
The ground floor centres around a spacious sitting room with an open fireplace, leading through twin doors to a separate family or dining room. Full width sliding doors open into a charming conservatory, distinguished by its full length exposed brick wall and currently arranged as a dining space. The kitchen/breakfast room provides light wood style units to three walls, granite worktops and integral appliances, with a separate utility room adjoining.
Upstairs, four individual bedrooms include three doubles and a well-proportioned single. The principal bedroom benefits from an ensuite bath/shower room, while a separate, modern shower-room serves the remaining rooms. The rear garden is both beautiful and secluded, backing onto open farmland, with well-kept lawns and colourful, well-stocked borders. To the front, gravelled parking accommodates at least two vehicles, alongside the twin-doored garage.





 }
}

