Description
Key Features
- Extended Detached House
- Versatile Accommodation
- Ground Floor WC
- Ample Driveway Parking
- Garage
- Enclosed Rear Garden
- Sought After Location
- Close to Local Amenities and Schools
- Walking Distance to Braintree Station
- Countryside Walks Nearby
- Council Tax Band: E
- Tenure: Freehold
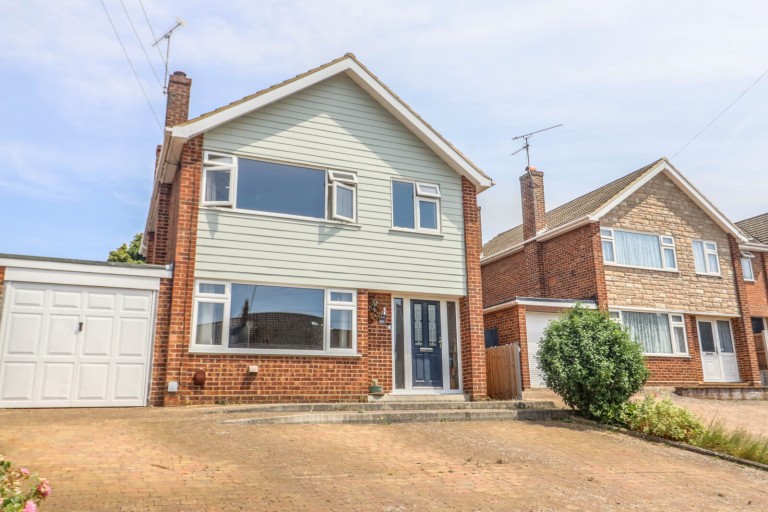
Located on the ever requested Acorn Avenue Development is this 1966 built, extended detached family home, which is in the process of being re-decorated and having new flooring laid.
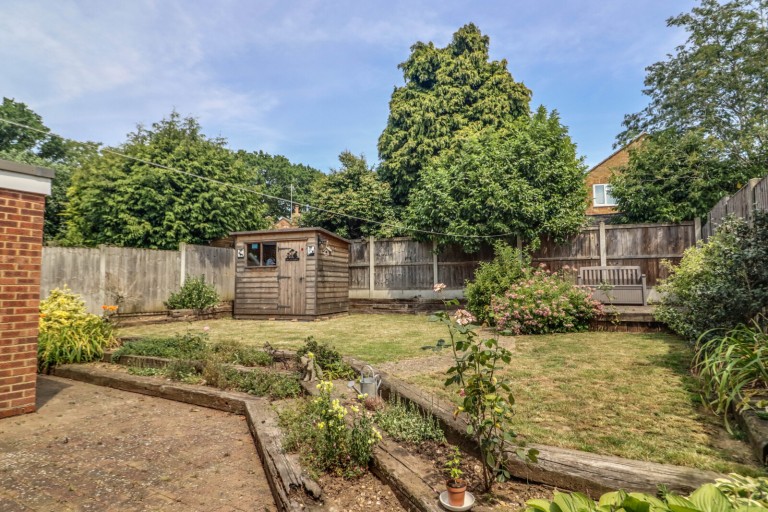
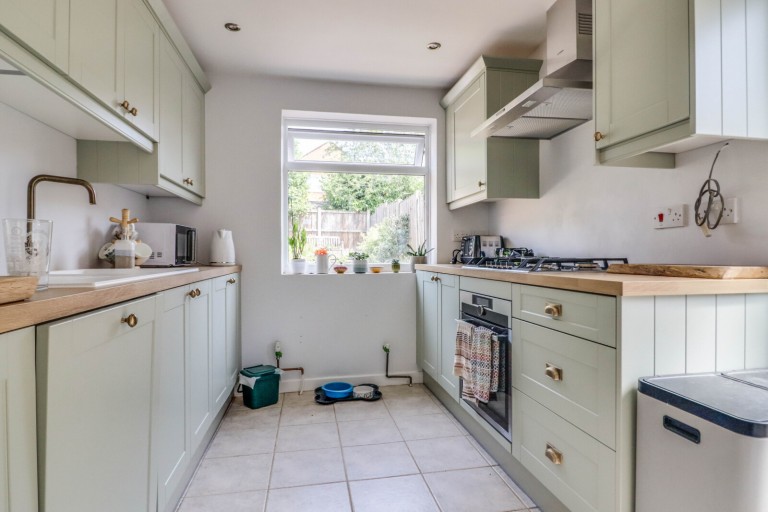
Accommodation offers entrance hall, 28ft reception room, re-fitted kitchen, utility area, access into garage, ground floor wc which has space for a shower and a ground floor extension giving a reception room or bedroom 4 if desired. To the first floor there is a modern four piece bathroom suite and three good sized bedrooms. Externally the property offers a block paved driveway for 5/6 cars, garage which can be accessed from the house and an enclosed rear garden, being mainly laid to lawn.
Situated in a pleasant and quiet position, just a short walk away from popular schools, shops and amenities, within close proximity are the A120/M11, with quick access to both Chelmsford City, Stansted Airport and London. Braintree Station is within walking distance and provides a regular service (via Chelmsford City Centre) into London Liverpool Street. Just a short walk from the property is a playpark and a cut through to join the Flitch Way for beautiful countryside walks.





 }
}
