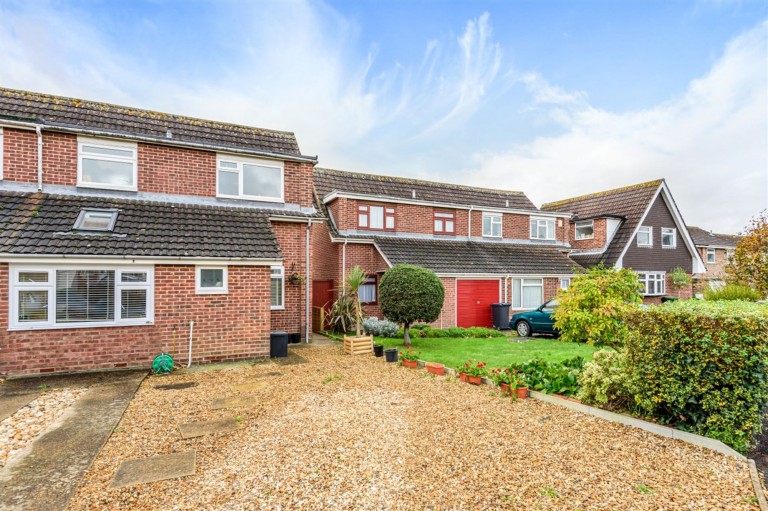
A beautifully presented and thoughtfully extended three-bedroom family home, quietly positioned in a pleasant residential area just a short stroll from Emsworth's picturesque waterfront, harbour and village centre.
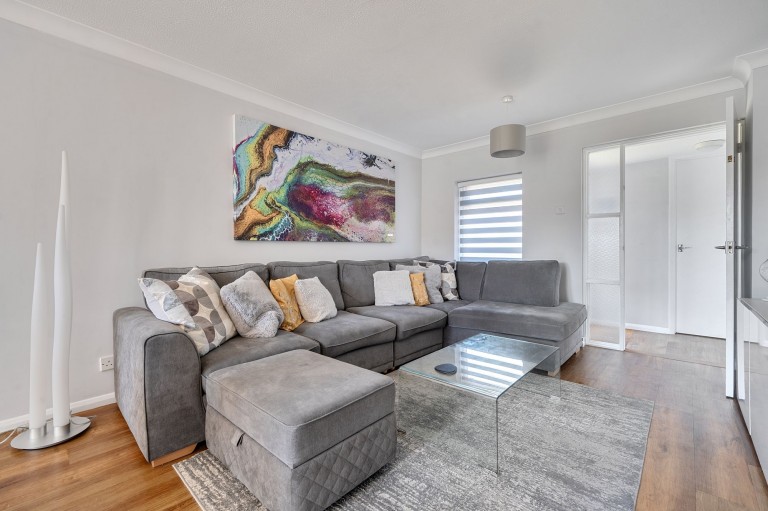
Offering over 1,000 sq ft of versatile accommodation, this inviting home has been enhanced to create bright, well-balanced living spaces perfectly suited to modern family life. The generous sitting room enjoys polished wooden flooring and opens directly onto the rear garden through sliding doors, creating a seamless connection between inside and out.
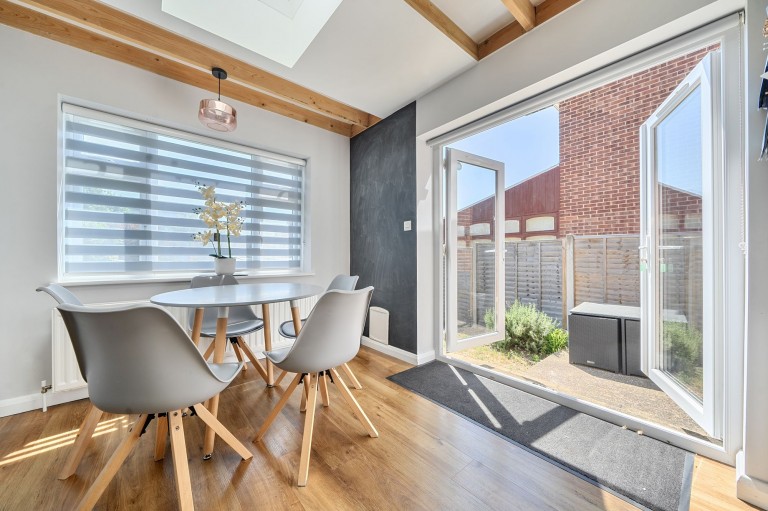
At the heart of the home is the impressive open-plan kitchen and dining room, extended to provide an exceptional space for family life. A characterful beamed ceiling, complemented by two roof lanterns, fills the room with natural light, while further doors open onto the garden, making it ideal for outside living & dining during the summer months.
The former garage has been skilfully converted to create a flexible additional reception room, equally suited as a family room, home office or guest room. Completing the ground floor is a guest WC.
The first floor offers three well-proportioned double bedrooms and a family bathroom.
Outside, the enclosed south facing rear garden provides a private and peaceful setting with side access to the front. While the front of the property benefits from a generous driveway providing off-road parking for two vehicles.
Reference: 9a55ea6d-d758-4032-9778-977b832852bb
Simply fill out the form below or alternatively call us on 020 7839 0888