An exceptional 1,516 sqft four bedroom semi-detached cottage combing traditional charm and contemporary design.
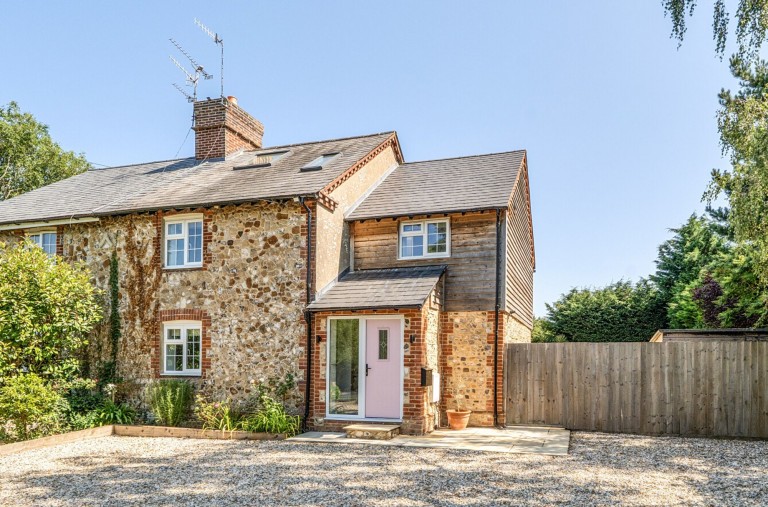
A stunning and beautifully extended, four-bedroom semi-detached flint and brick period cottage, sympathetically transformed to an exceptional standard, combining the charm and character of a traditional home with striking contemporary living spaces.
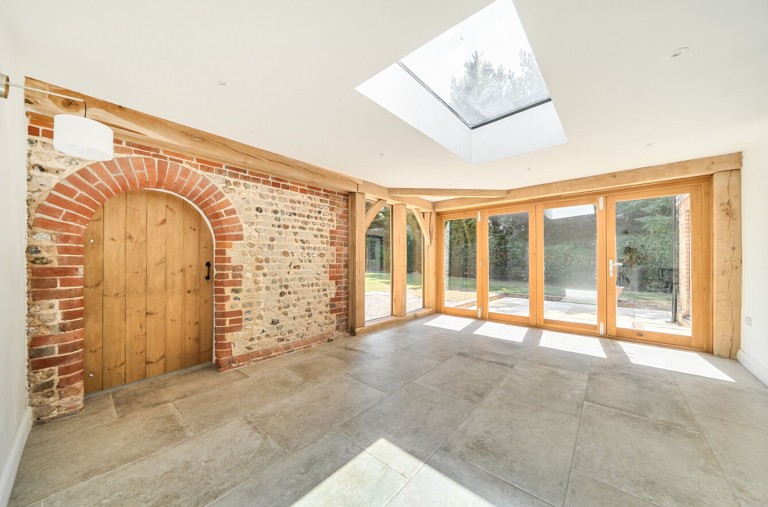
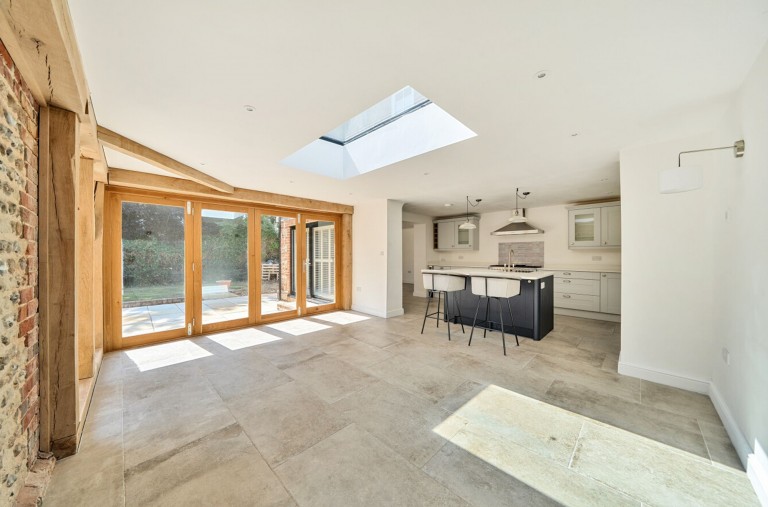
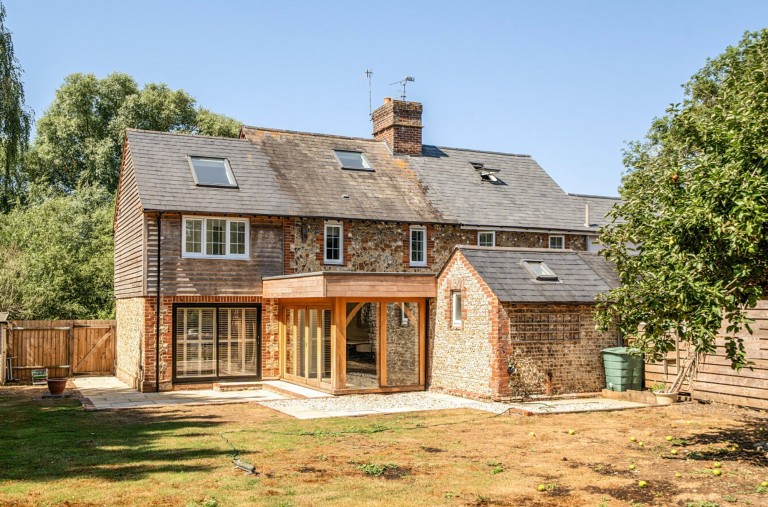
Since purchasing the property in 2021, the current owners have undertaken an extensive programme of renovation and enlargement, including a two-storey side extension, loft conversion and the creation of an impressive open-plan kitchen, dining and family room. Flooded with natural light through extensive glazing and bi-folding doors, this spectacular space seamlessly connects the interior with the rear garden, making it ideal for both family life and entertaining.
The bespoke shaker-style kitchen is fitted with an extensive range of quality floor and wall-mounted units complemented by generous work surfaces. A substantial central island incorporates a traditional Butler sink, whilst integrated appliances include a tall fridge, tall freezer and dishwasher, wine cooler, together with a freestanding range cooker. Character features include an exposed mellow brick wall and an arched doorway leading to the adjoining utility room.
The front door opens into an entrance lobby with double doors leading to a spacious reception room. The elegant sitting room retains its period character with a reclaimed brick fireplace and open chimney (currently boarded), creating a warm and inviting reception room.
On the first floor, the principal bedroom benefits from a beautifully appointed contemporary en-suite shower room. There are two further double bedrooms together with a luxurious family bathroom designed as a stylish wet room. The fourth bedroom occupies the converted second floor, providing an ideal guest room, home office or teenager's retreat.
The property benefits from gas-fired underfloor heating throughout the ground floor, with radiators serving the first and second floors. The owners have also installed a modern economic private sewage treatment plant.
Outside, the property is approached via a generous driveway providing off-road parking for several vehicles. The 0.15 of an acre secluded rear garden is enclosed by mature hedging and fencing, predominantly laid to lawn with an attractive patio adjoining the family room, creating a wonderful extension of the living accommodation during the warmer months.
The Planning Permission includes the construction of a detached garage to the side of the property.
Agent's Note: Planning Application Ref: 21/01152/DOM.
Chichester District Council - 26/27 Tax Band C £2,187.48 EPC-D
Directions - Proceed out of Chichester on Bognor Road and at the roundabout with the A27 take the third exit off into Vinnetrow Road. Proceed south passing Lakeside Holiday Park on your right and 2 Vinnetrow Cottages is approximately 200 meters along on the left. What3words - fight.safety.milk
Reference: 9a55e819-ebbe-4bb4-96ab-db3b569b80ed
Simply fill out the form below or alternatively call us on 020 7839 0888