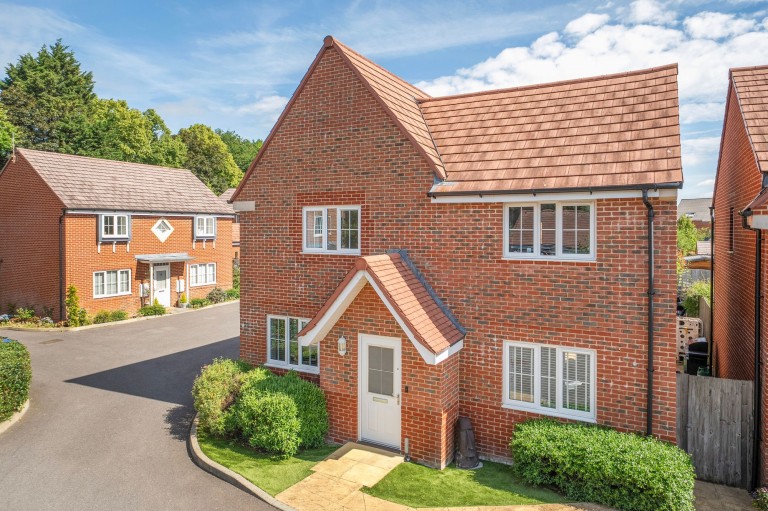
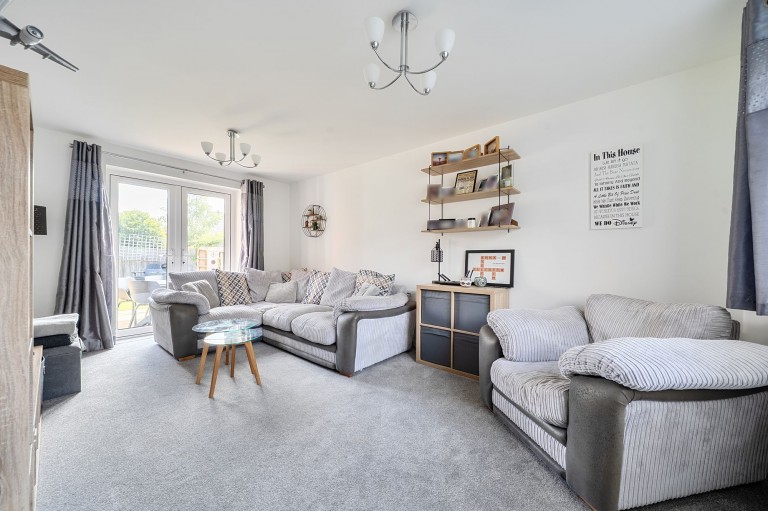
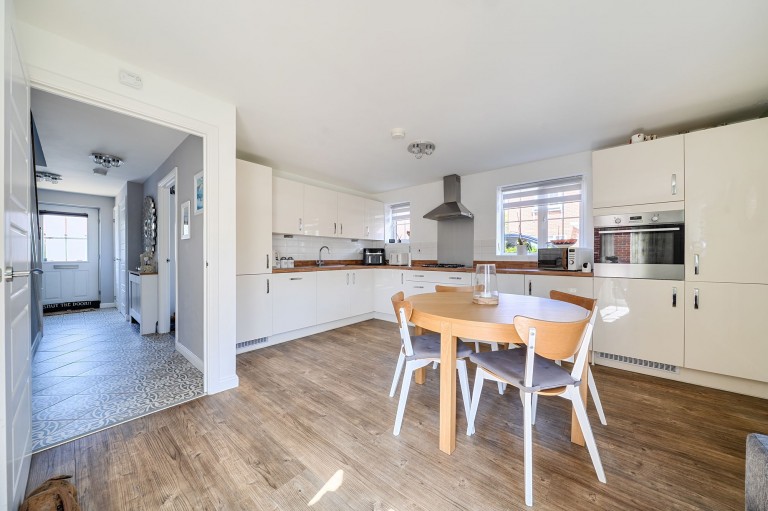
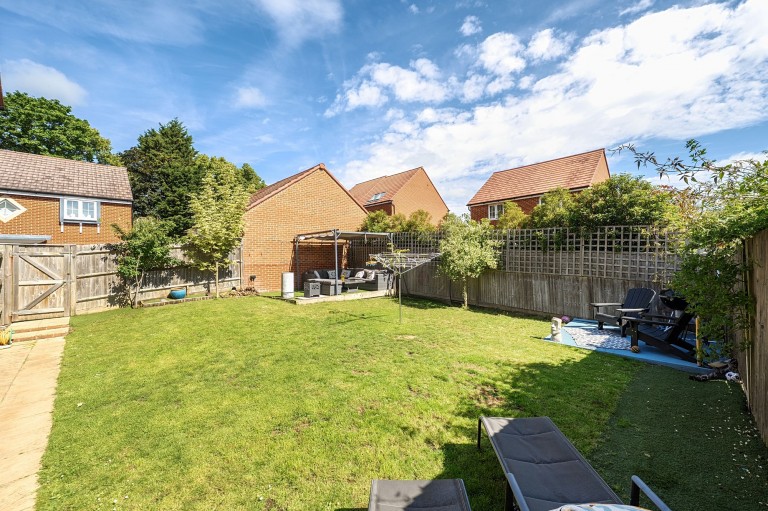
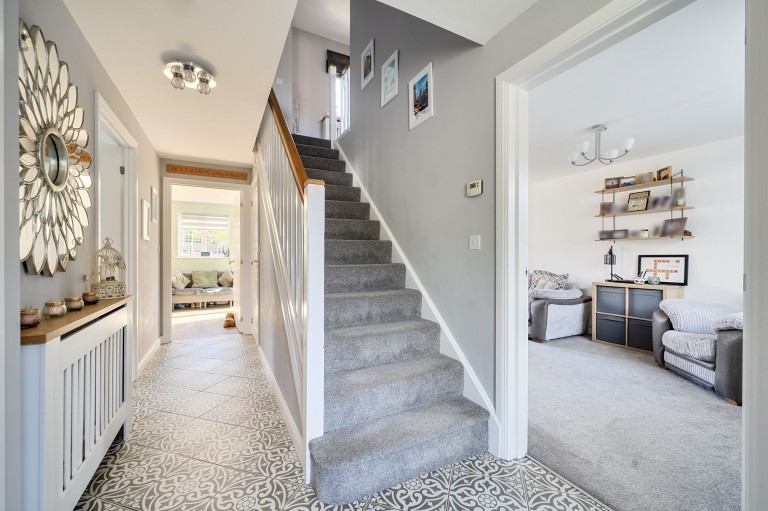
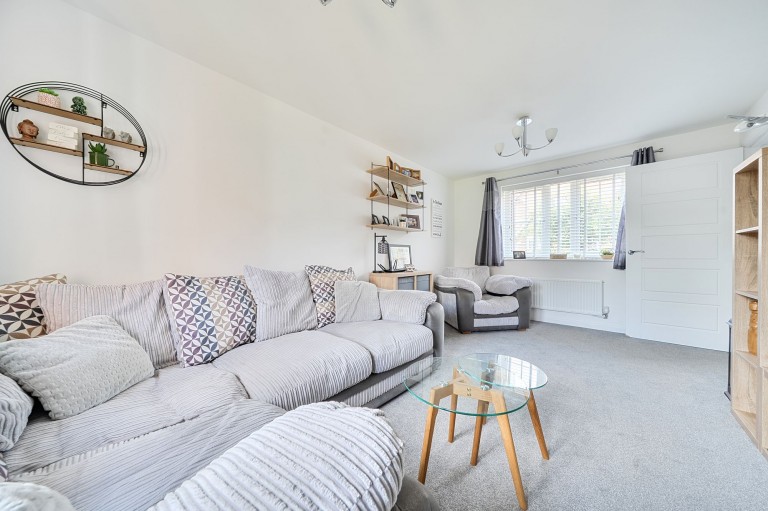
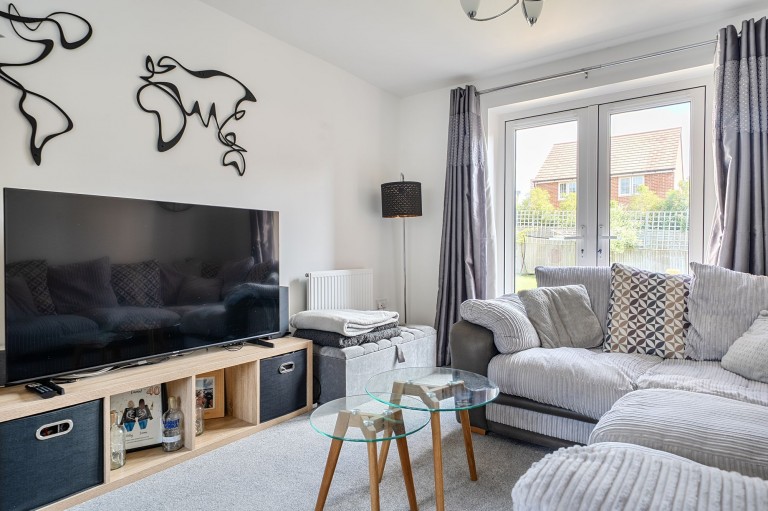
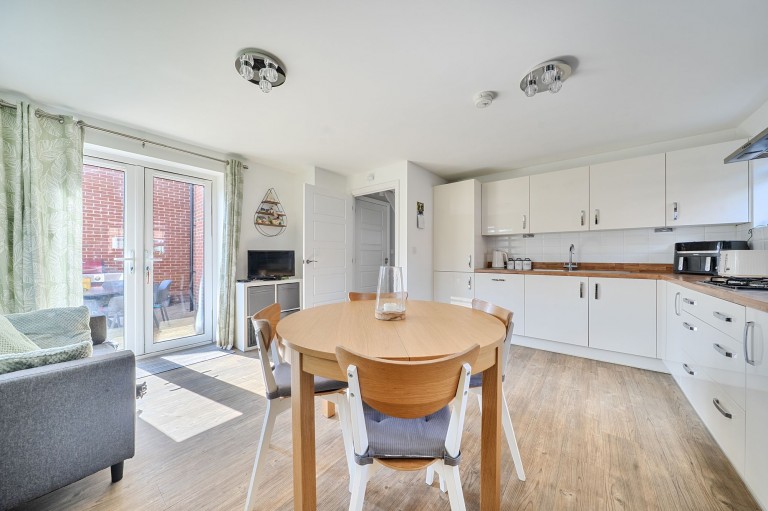
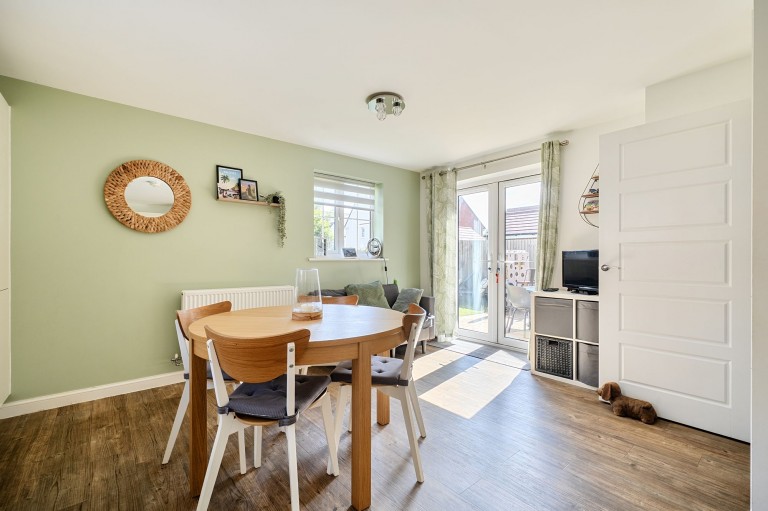
This well presented four bedroom detached house offers spacious and versatile accommodation, ideal for modern family living. Upon entering, you are welcomed by a generous hallway that leads to a light and airy double aspect sitting room, featuring contemporary décor and double doors that create a seamless flow for entertaining or relaxing. The well-appointed kitchen is fitted with a range of integrated appliances, ample storage, and space for a dining table, making it perfect for informal family meals or gatherings. French doors open from the kitchen and the sitting room, enhancing the sense of space and offering convenient access for indoor-outdoor living. An additional reception room provides flexibility for use as a playroom, formal dining space, or a home office, catering to a variety of lifestyle needs.
Upstairs, the main bedroom benefits from a modern en-suite shower room, offering a private retreat at the end of the day. Three further bedrooms are serviced by a stylish family bathroom, ensuring comfort and convenience for all residents. Further features include double glazing, gas central heating. The property also benefits from a single garage and driveway parking (providing ample space for multiple vehicles and secure storage). This attractive home is well situated for local amenities, schools, and transport links, making it an excellent choice for families or professionals seeking a comfortable and well connected residence. Early viewing is highly recommended to fully appreciate the space, flexibility, and quality of accommodation on offer.
Reference: 65fc2de7-222b-4c00-95d9-56c46d729d86
Simply fill out the form below or alternatively call us on 020 7839 0888