Description
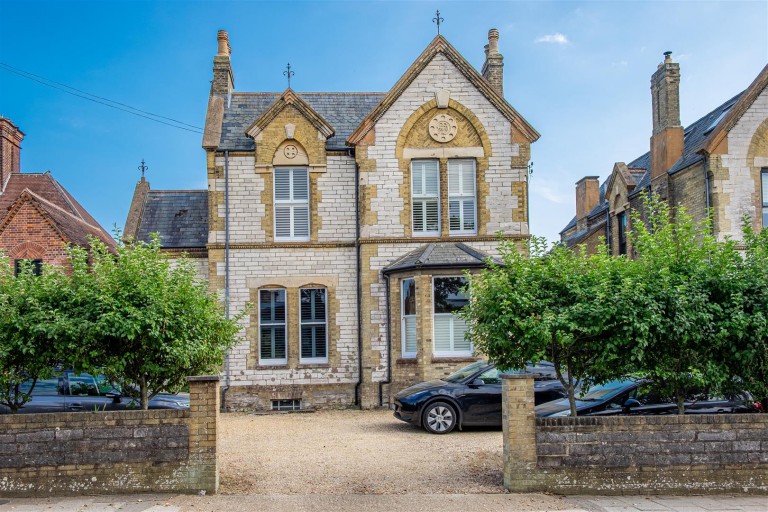
An elegant five bedroom family home with period architecture, seamlessly blended with contemporary design with enclosed south facing garden
Following a recent refurbishment, the property, Hafod, is finished to an excellent standard, yet retains period character with original skirting, large sash casement windows with plantation shutters, original doors and ornate architrave. There is also a modern heating system, lighting and a beautiful interior finish throughout.
Located particularly close to Ryde School, in an attractive position and just a short walk from the beach and also Robert Thompsons waterfront Bistro Café. The amenities of the town including a range of shops and restaurants, together with high-speed ferry services are all within easy walking distance. There are frequent crossings on the Hi-Speed passenger ferry service to Portsmouth (taking about 20 minutes) and to Southsea on the hovercraft (taking about 12 minutes). Ryde also has a large sandy beach, popular for swimmers and kite surfers as well as having a small marina.
Accommodation
Ground Floor
Entrance Lobby
With period tiling to floors onto a Boot Room fitted with a bank of handmade storage shelving.
Entrance Hall
Impressive high ceilings with arched detailing and spotlighting, period floor tiles.
Dining Room
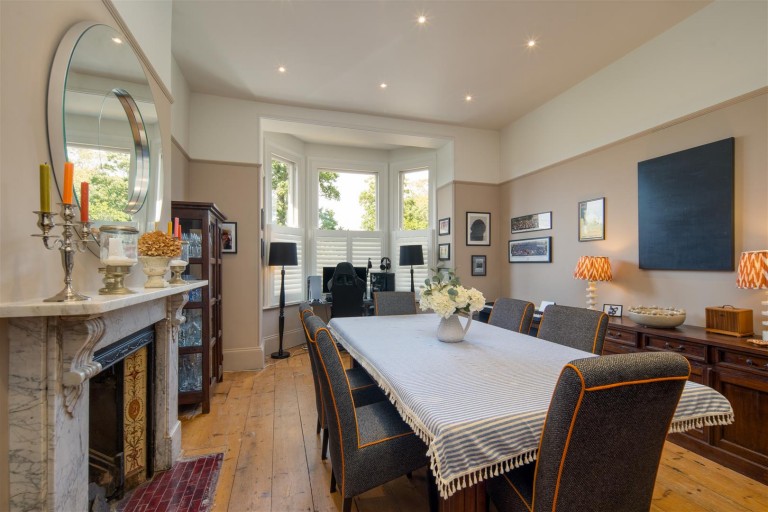
Stunning high ceilings and large bay window bringing in plenty of light. Open fireplace with marble surround and cast iron inset. Picture rails, period skirting boards and plantation shutter blinds at low level.
Drawing Room
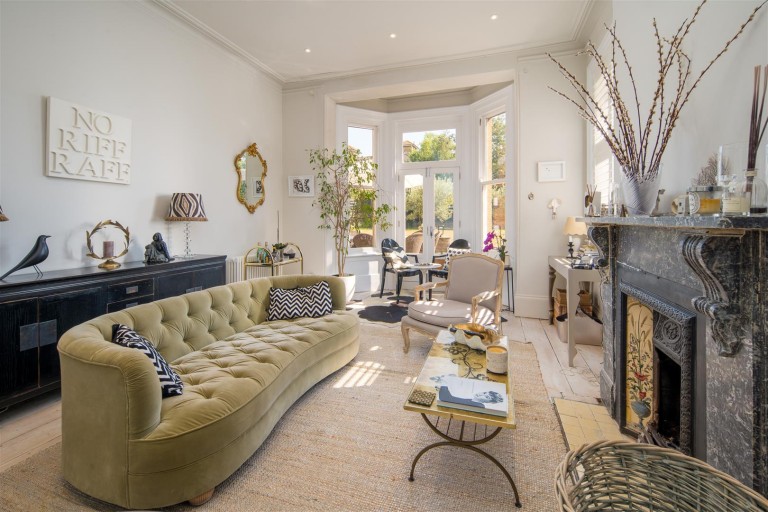
A light dual aspect room with bay window and French patio doors out to the garden. Restored wood flooring with open fireplace with marble surround and cast iron inset. Four panel column radiator.
Snug
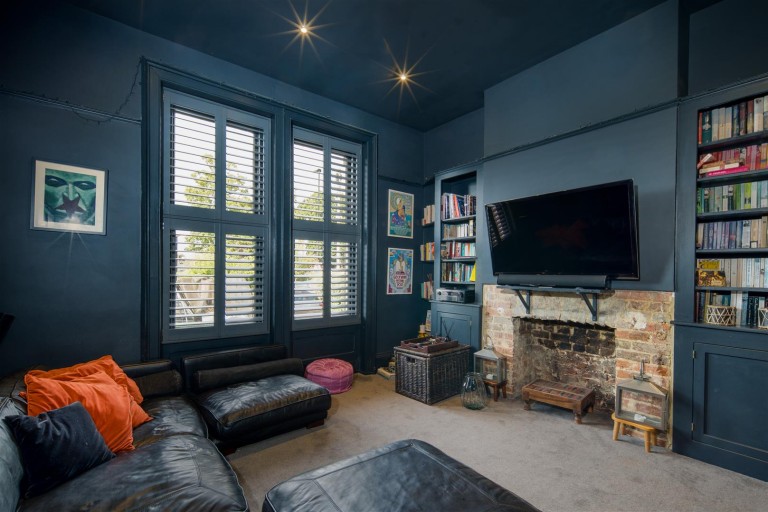
An attractive room with dark oak cladding to one wall, plantation shutter blinds and built in cupboard and shelving within the enclaves either side of an open fireplace.
Kitchen/Dining Room
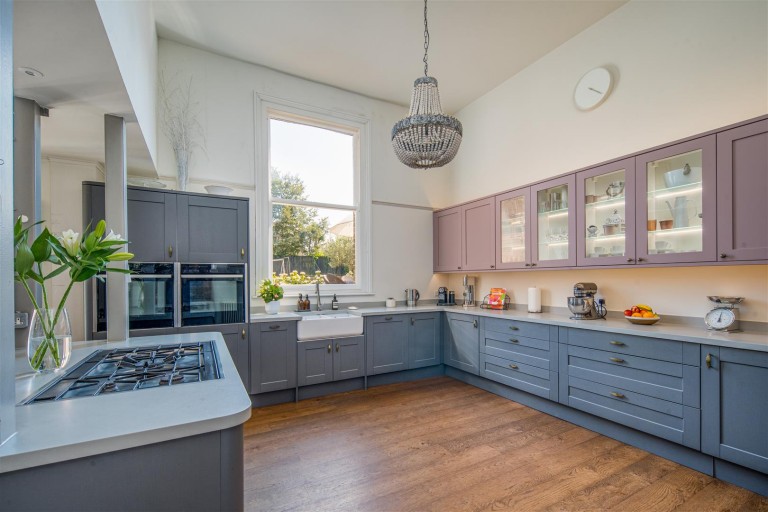
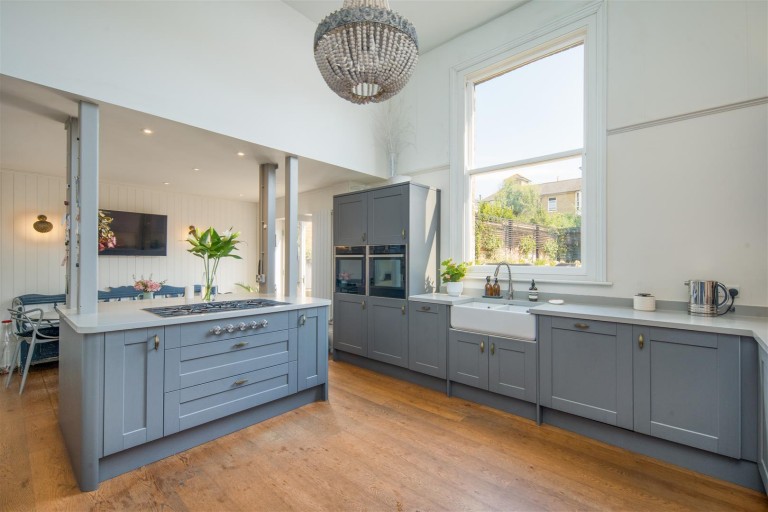
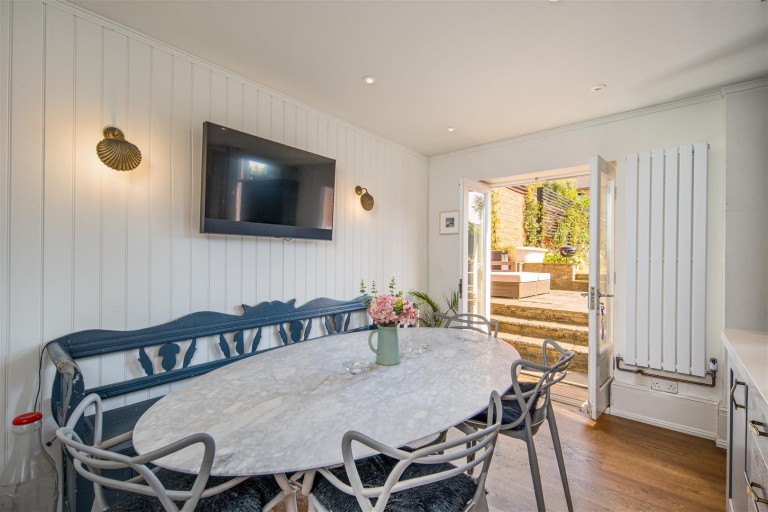
The perfect entertaining space, the stylish kitchen with a full range of under-counter and wall mounted storage units with a central island and Corian tops. High end integrated appliances include a Gaggenau five ring gas hob, two Neff slide and hide ovens, a Miele dishwasher and twin bowl under-mounted butler sink with mixer tap over and full height fridge and freezer.
Pantry Cupboard
With shelving and flag stone floors.
Utility Room
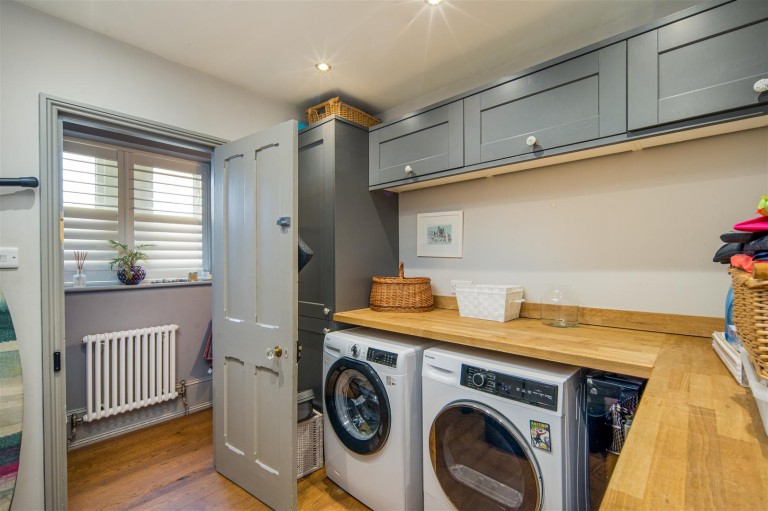
A further suite of under-counter and wall-mounted storage units with space and plumbing for washing machine and tumble dryer and a small wine fridge. Heated copper laundry piping.
Cloakroom
With vintage pedestal wash basin and W.C.
Lower Ground Floor
Large storage cellar.
First Floor
Comprises of four superb double bedrooms, all with large sash casement windows and plantation shutters providing plenty of light. The principal bedroom benefits from high built in wardrobes an ensuite with twin walk-in deluge showers, a large vintage pedestal wash basin, heated towel rail and W.C. Located on the half landing there is a fifth bedroom with aspect window with views to the garden and recently newly fitted Family Bathroom consisting of a roll top bath, with twin wash basins, walk in steam room shower, heated towel rail and W.C. and plenty of storage. There are period fireplaces in each bedroom.
Outside
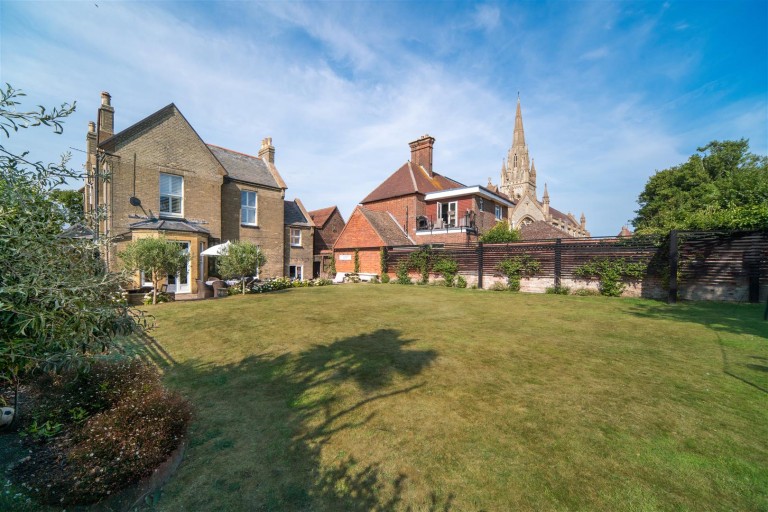
The rear south facing garden has been recently landscaped and designed with established framework planting with white flowers and a paved patio suitable for entertaining and outdoor dining is well proportioned and with southerly aspect.
To the front of the property is a large, gravelled area with parking for several cars and a raised bed with blossom trees and perennial beds adding colour and privacy. There is further storage to the side of the house and access to a plant room housing boiler and pressurised water cylinder. There is a wrought iron external staircase to the side of the property giving fire escape and access to the first floor. Various power points for lighting.
Miscellaneous
Loft access is available from one of the bedrooms where there is a large loft space, equivalent in floor space to the first floor and with potential for conversion subject to necessary permissions and building regulations.
Services
Mains electric, gas, water and drainage, the property is heated via gas fired boiler and delivered via radiators. Car Charging Point.
Tenure
The property is offered freehold
Council Tax
Band: D
EPC Rating
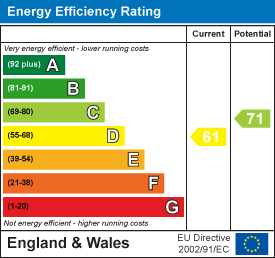
D
Postcode
PO33 3BG
Viewings:
All viewings will be strictly by prior arrangement with the sole selling agents Spence Willard.
Important Notice
1. Particulars: These particulars are not an offer or contract, nor part of one. You should not rely on statements by Spence Willard in the particulars or by word of mouth or in writing ("information") as being factually accurate about the property, its condition or its value. Neither Spence Willard nor any joint agent has any authority to make any representations about the property, and accordingly any information given is entirely without responsibility on the part of the agents, seller(s) or lessor(s). 2. Photos etc: The photographs show only certain parts of the property as they appeared at the time they were taken. Areas, measurements and distances given are approximate only. 3. Regulations etc: Any reference to alterations to, or use of, any part of the property does not mean that any necessary planning, building regulations or other consent has been obtained. A buyer or lessee must find out by inspection or in other ways that these matters have been properly dealt with and that all information is correct. 4. VAT: The VAT position relating to the property may change without notice.