Description
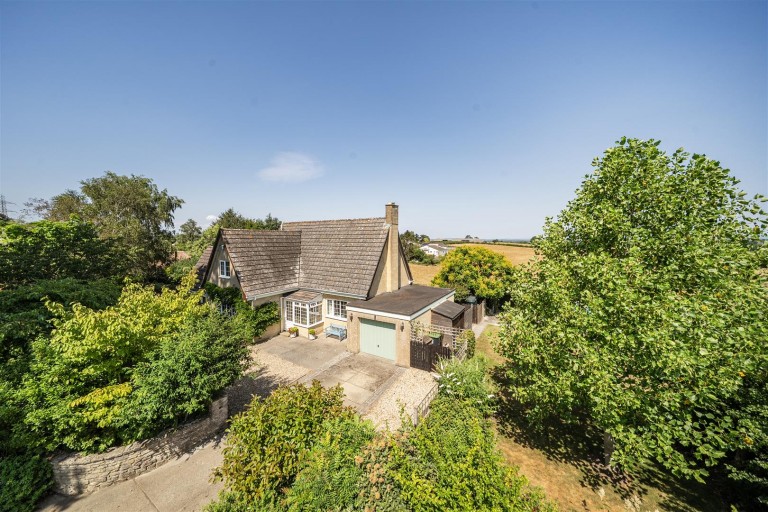
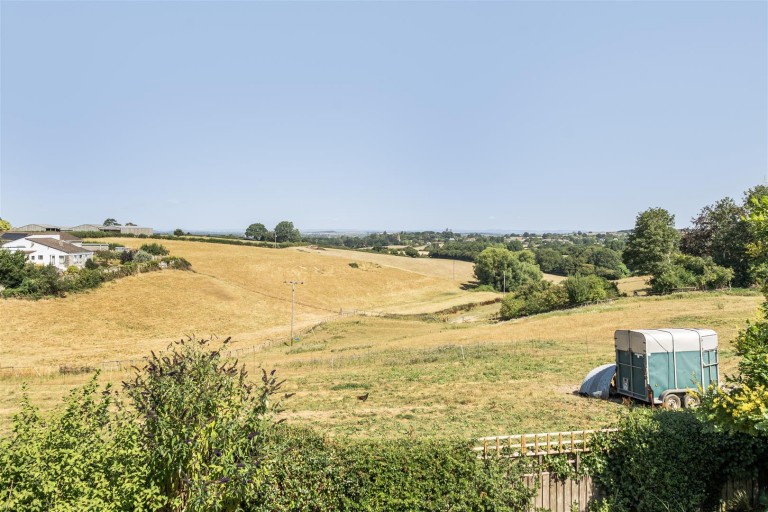
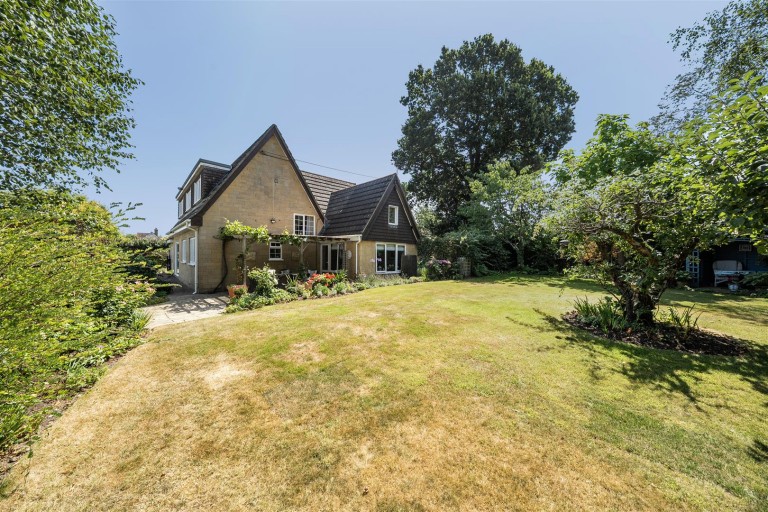
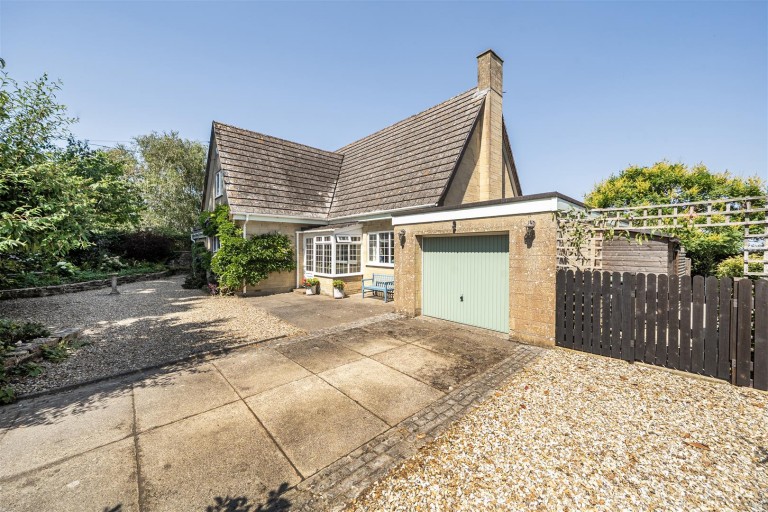
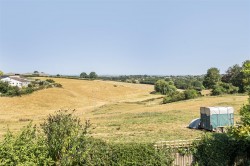
Thoughtfully renovated and extended, this detached residence offers stylish, light-filled accommodation, landscaped wraparound gardens and a garage. Occupying a generous plot with outstanding countryside views, the property enjoys an enviable position in the sought-after village of Over Compton.
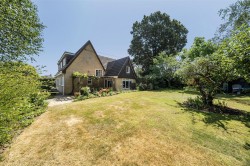
The Dwelling - The dwelling comprises a beautifully presented detached family home that has been sympathetically and comprehensively renovated by the current owners during their tenure. Subject to a programme of thoughtful extension and significant improvement, the property has been carefully enhanced both internally and externally to create a home that successfully combines contemporary family living with its village setting.
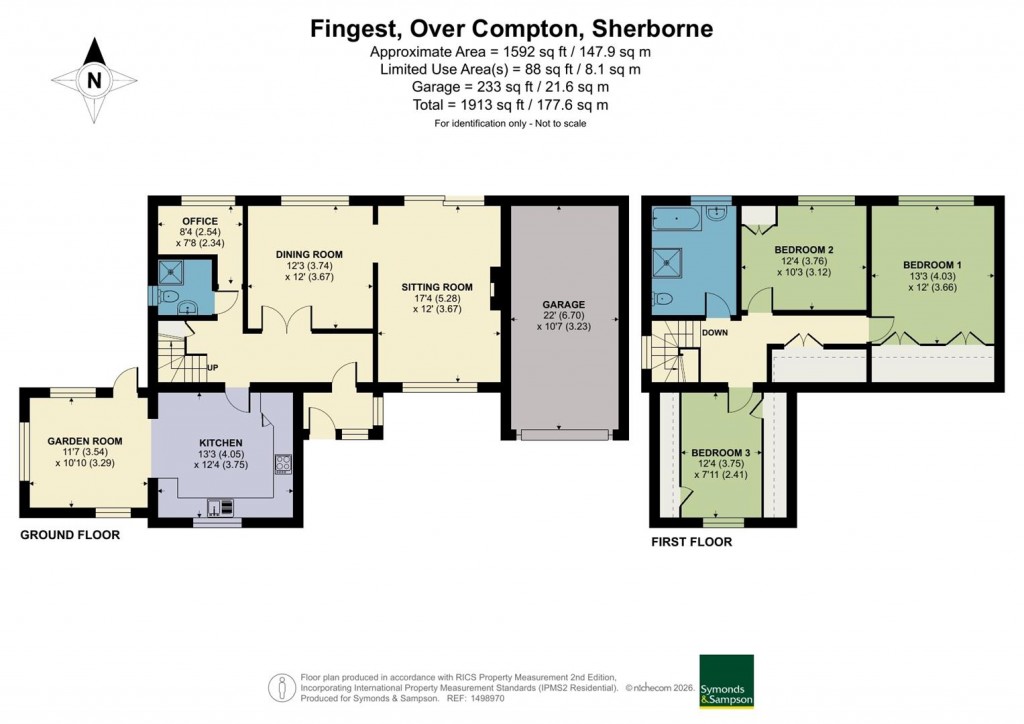
The accommodation extends to approximately 1,592 sq ft and is exceptionally well-balanced, offering an abundance of natural light and generously proportioned rooms across both floors. Particular attention has been paid to the creation of versatile living spaces, with the impressive open-plan kitchen/garden room forming the heart of the home, whilst the principal reception rooms enjoy attractive views over the surrounding gardens and neighbouring countryside.
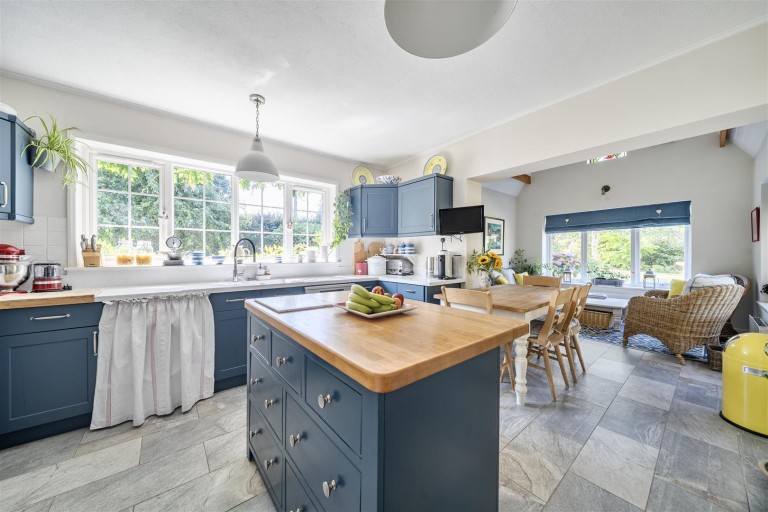
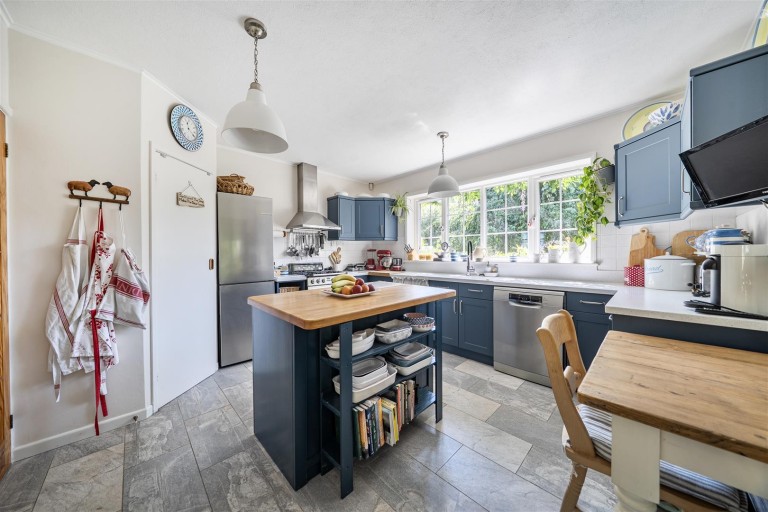
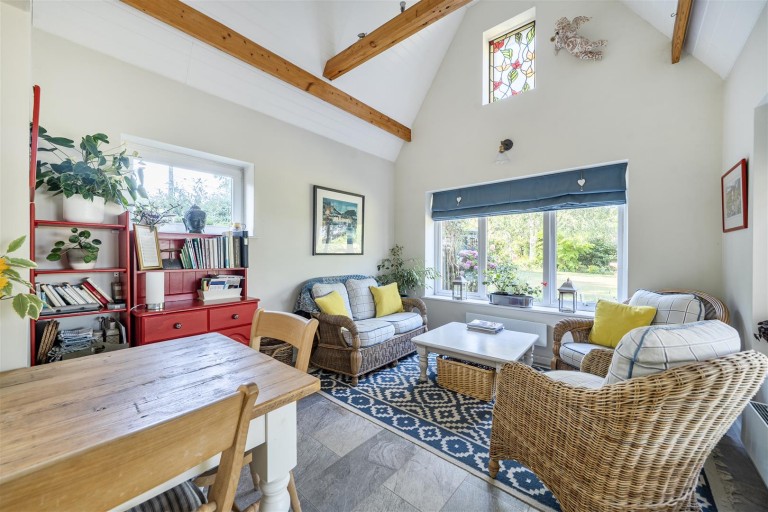
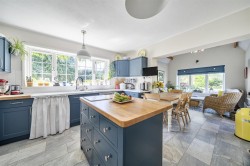
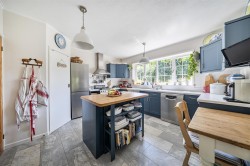
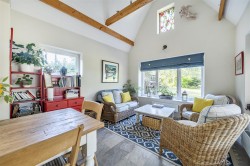
Accommodation - The property is entered via a welcoming entrance hall, which provides access to the principal reception rooms and the impressive open-plan kitchen/garden room. Forming part of the extension, this outstanding space has been designed with modern living in mind. The recently refitted kitchen features an attractive range of contemporary shaker-style cabinetry with space for white goods alongside an island unit. A wide opening leads seamlessly into the garden room, where vaulted ceilings with exposed beams create a wonderful feeling of light and space. Large windows and glazed doors frame views across the garden and provide direct access onto the terrace, making this a superb room for both everyday family life and entertaining.
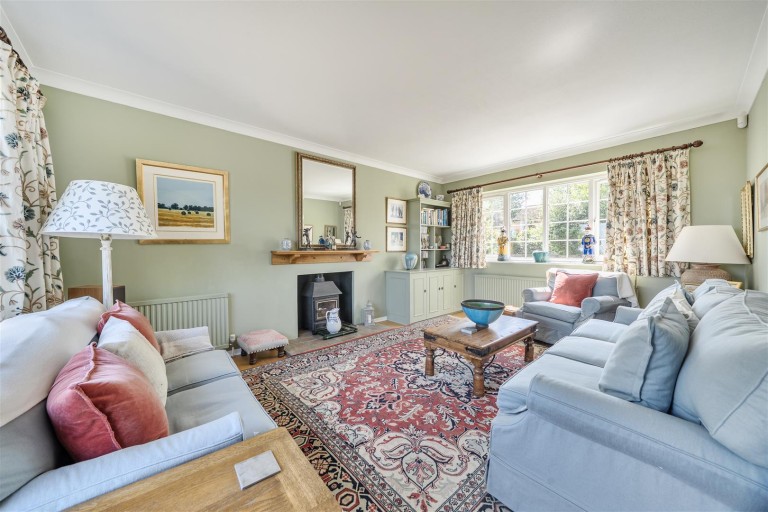
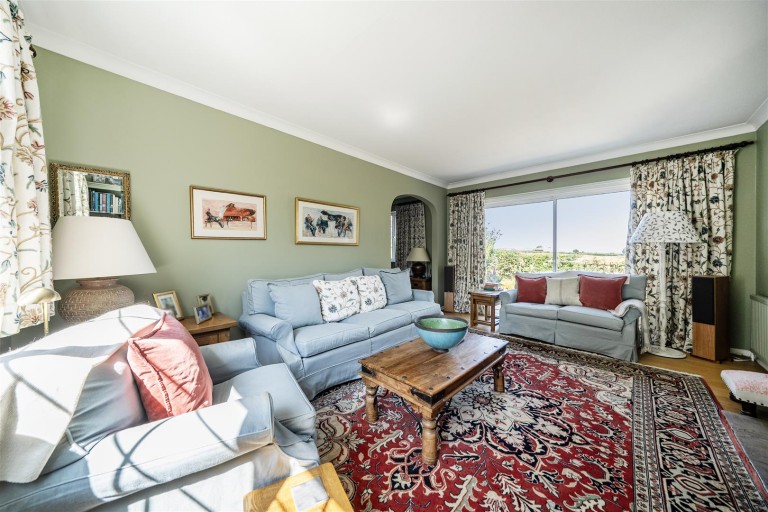
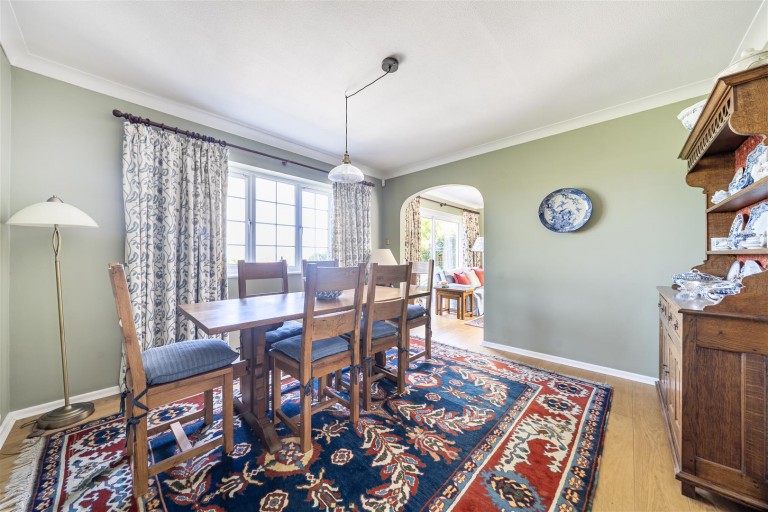
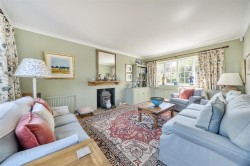
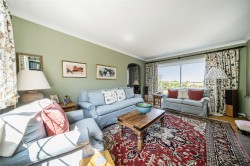
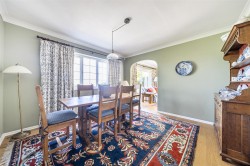
The reception accommodation lies to the rear of the property, where the living room enjoys a delightful outlook over the gardens and surrounding countryside. French doors open directly onto the rear terrace, while a central fireplace creates an attractive focal point. Adjoining the sitting room, the formal dining room offers an ideal setting for entertaining whilst equally benefiting from the far-reaching rural views.
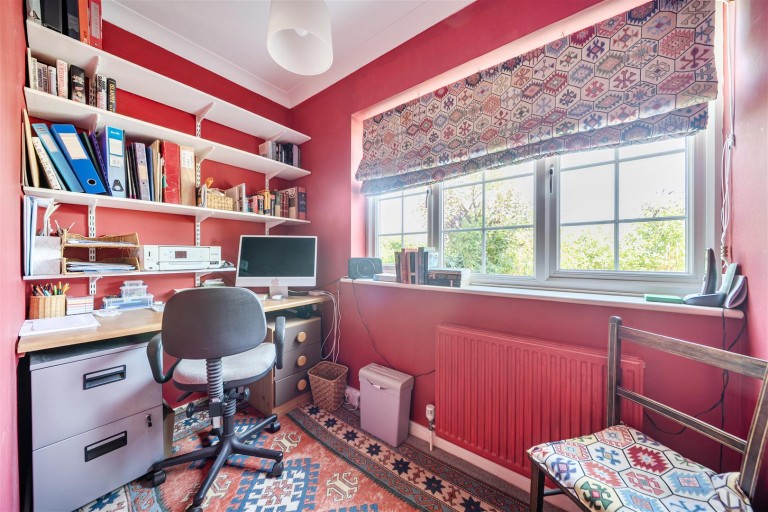
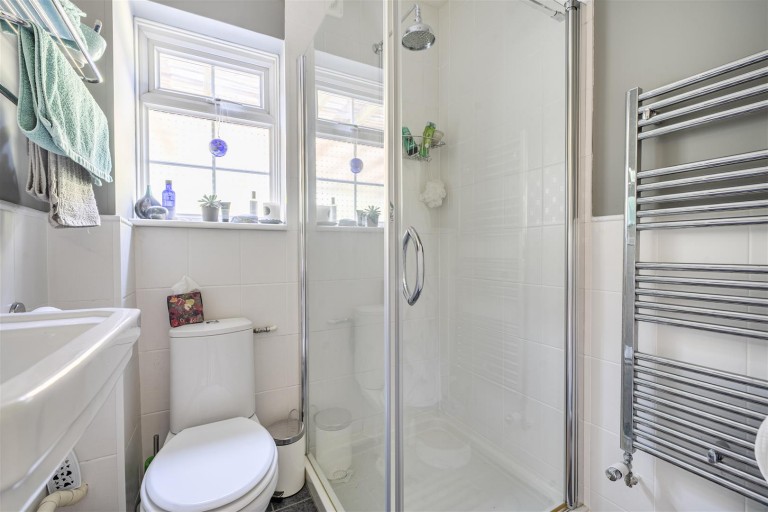
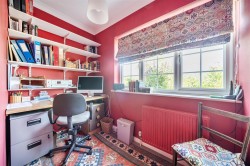
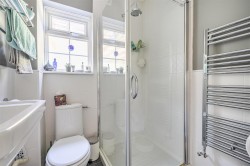
A separate study provides excellent flexibility for those working from home and could equally serve as a playroom or occasional ground floor bedroom. Completing the ground floor is a well-appointed shower room.
The first floor is approached via a spacious landing, filled with natural light and offering a pleasant sense of openness. A useful airing cupboard provides additional storage whilst discreetly housing the hot water cylinder and tumble dryer.
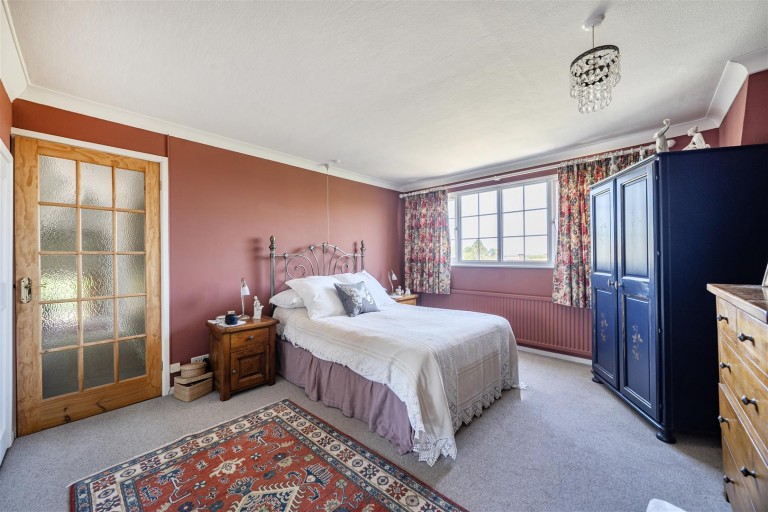
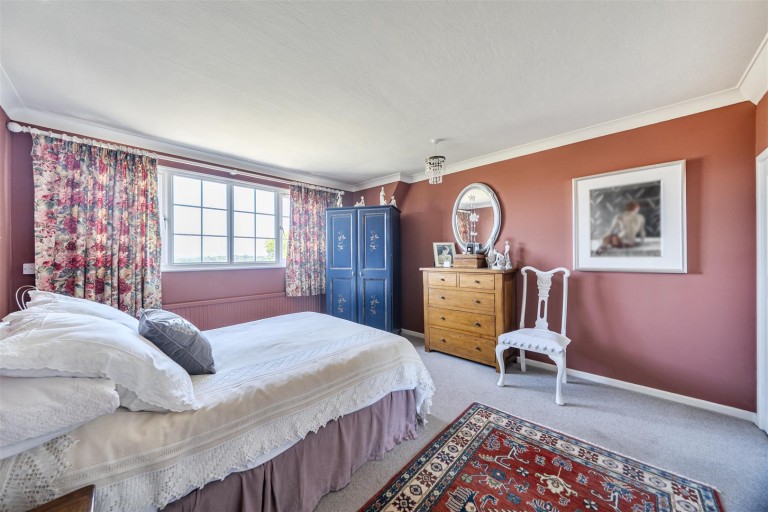
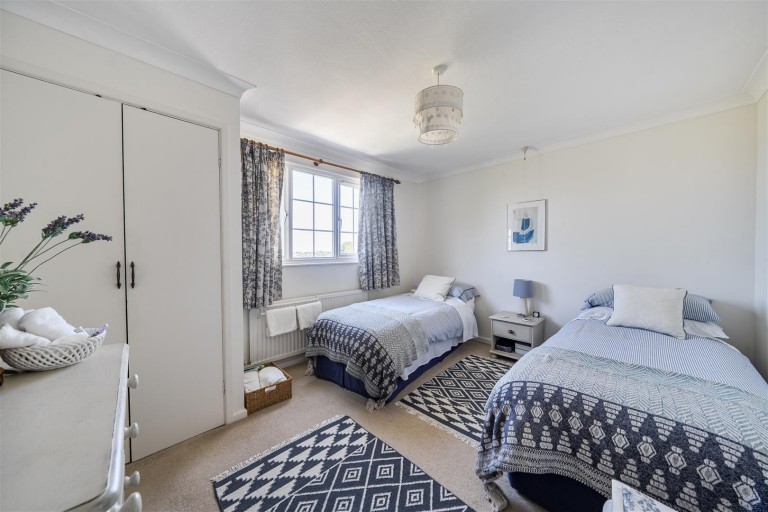
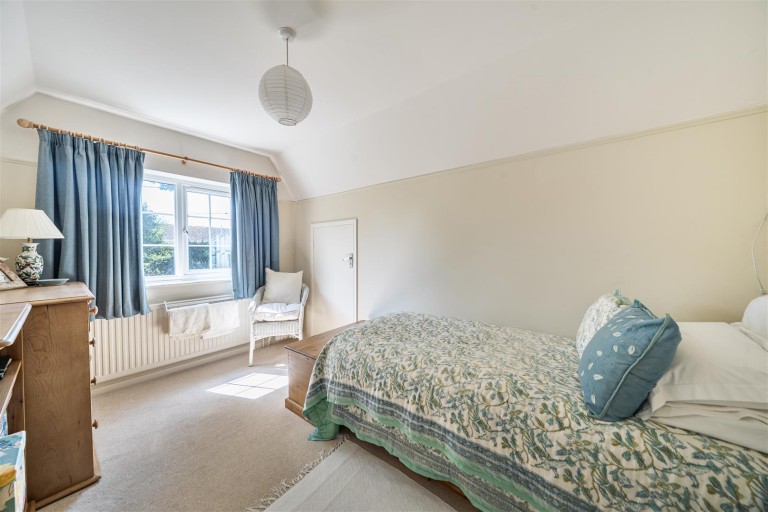
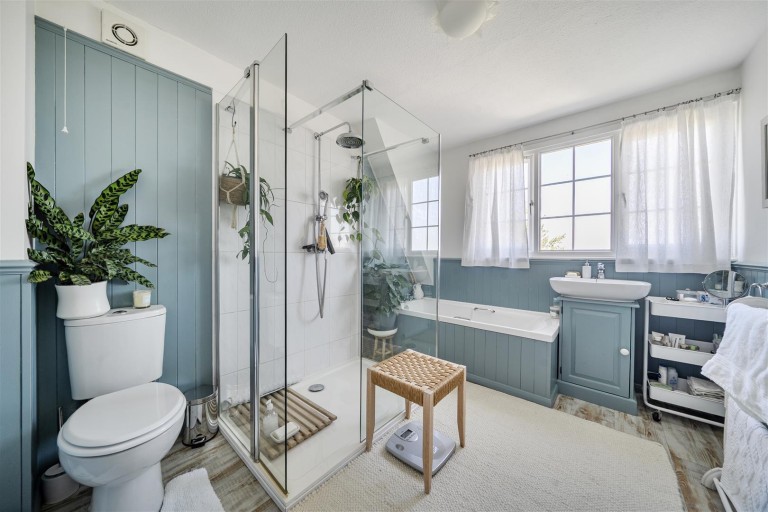
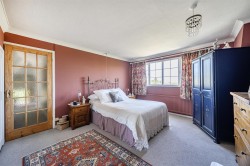
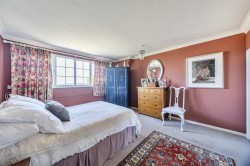
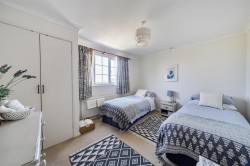
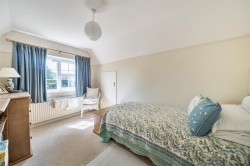
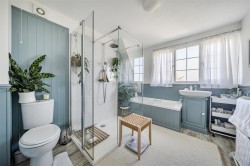
There are three generous double bedrooms, all well-proportioned and enjoying a pleasant outlook. The principal bedroom and bedroom two particularly benefit from panoramic views across the neighbouring countryside, with both also featuring fitted wardrobes. The first floor is served by the family bathroom, fitted with a contemporary suite.
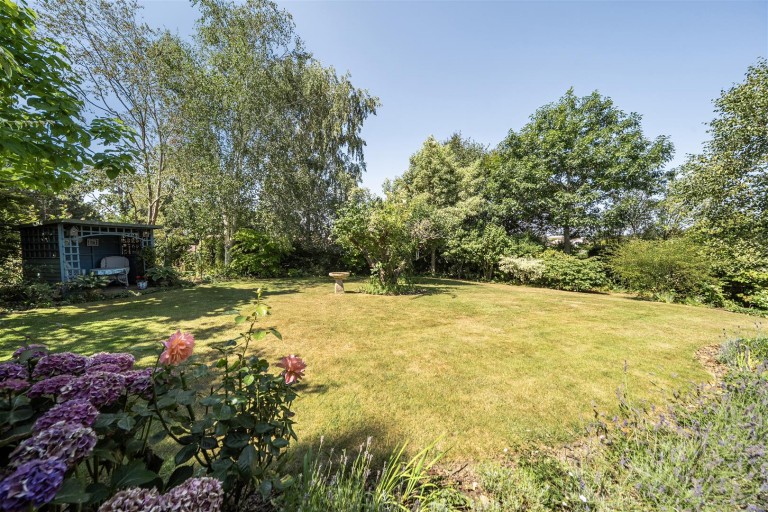
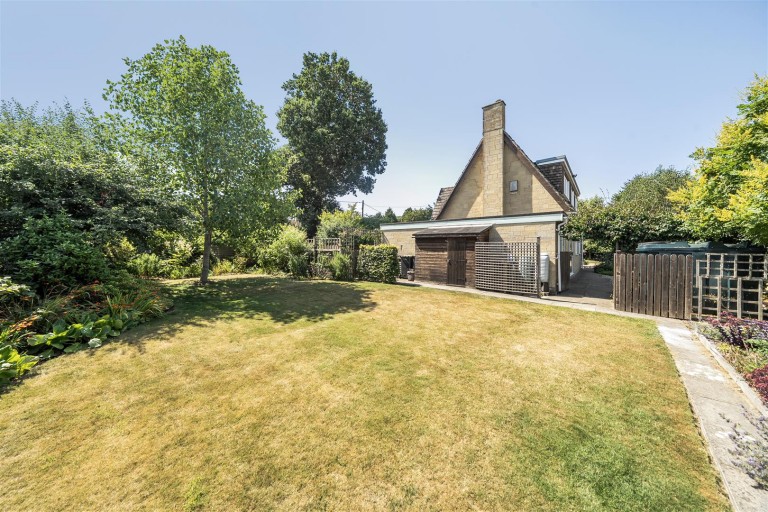
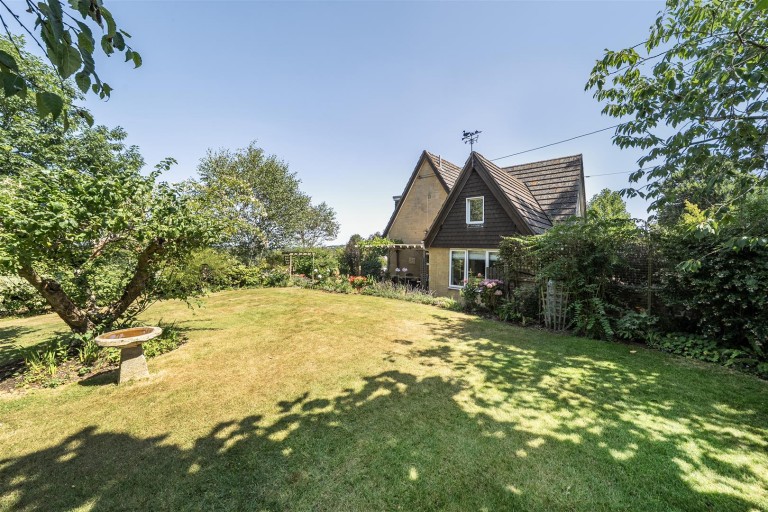
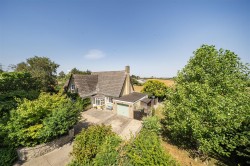
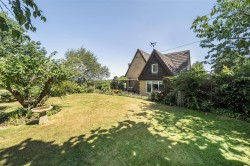
Garden - The property occupies a generous wraparound plot that has been thoughtfully landscaped and beautifully maintained by the current owners, creating a series of attractive outdoor spaces that can be enjoyed throughout the day.
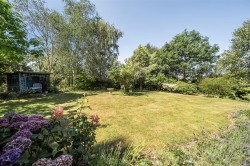
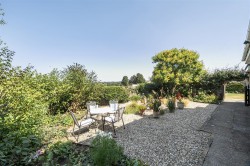
To the western side of the property lies the principal garden, where an expanse of level lawn is bordered by well-stocked flower and shrub beds interspersed with a variety of mature trees, providing both colour and privacy. Immediately adjoining the house is a paved terrace, perfectly positioned for al fresco dining and entertaining whilst enjoying the peaceful surroundings.
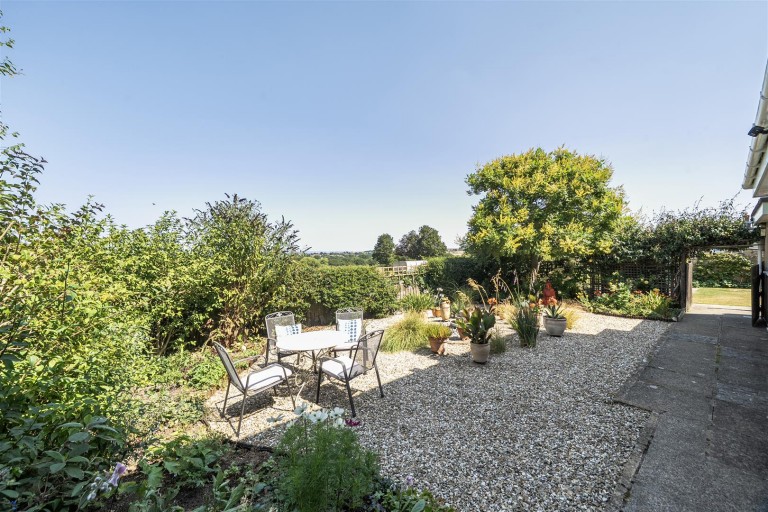
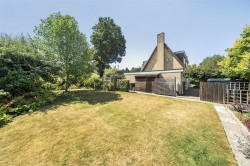
The gardens continue around the rear of the property, where further seating areas have been created, together with a paved pathway providing pedestrian access to the garage. Beyond, the garden extends to the eastern side of the house, where a further area of lawn offers excellent versatility and is ideally suited as a productive kitchen garden, vegetable plot or additional amenity space.
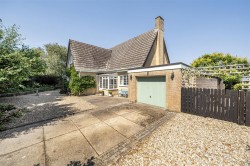
To the front of the property, a generous gravel driveway provides off-road parking for several vehicles and leads to the detached garage, which also houses the oil-fired boiler.
Material Information - Mains water, electricity and drainage.
Oil fired central heating.
Broadband - Superfast broadband is available.
Mobile phone connection is available at the property for further information please see - https://www.ofcom.org.uk
Dorset Council - 01305 221000
Council Tax Band: F
The neighbouring property has granted planning permission to convert three existing barns into dwellings - Ref no - P/FUL/2022/03668
Situation - Set equidistant between Sherborne and Yeovil, the charming village of Over Compton is nestled in the heart of the Dorset countryside. This picturesque location offers a peaceful rural setting while remaining conveniently close to amenities. The neighbouring village of Trent provides a highly regarded pub and a well-regarded primary school, adding to the area's appeal.
The neighbouring historic Abbey town of Sherborne, offers a range of independent shops, restaurants and supermarkets. The area is well-served by excellent schooling, including The Gryphon School, as well as prestigious independent schools such as Sherborne School, Sherborne Girls, Leweston, and Hazlegrove. For commuters, a direct train from Sherborne to London Waterloo takes approximately 2.5 hours, while Castle Cary, just 12 miles away, offers a faster 90-minute service to Paddington. Bournemouth, Bristol, and Exeter airports are also within easy reach, providing excellent transport connections.
Directions - What3words - ///milk.light.dating