Description
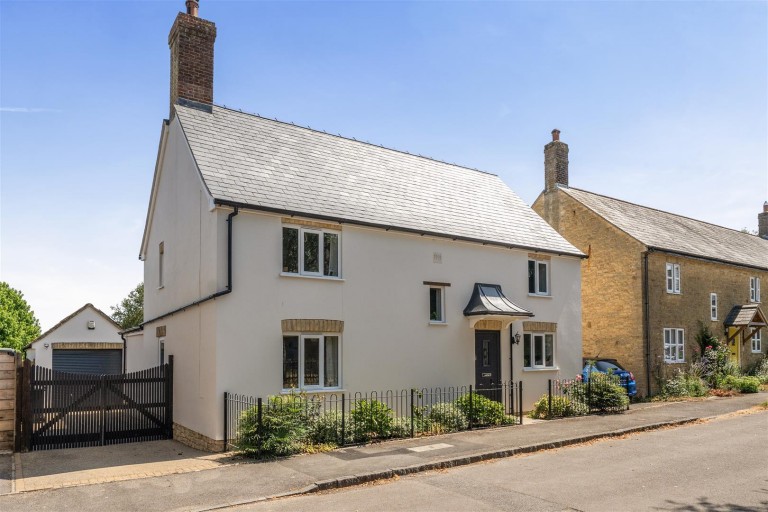
Immaculate three double bedroom extended detached house with stunning landscaped gardens and views of the rolling hills in the distance.
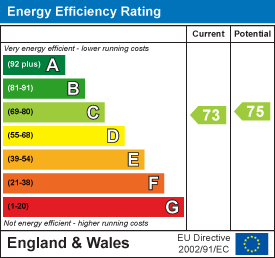
Introduction - Occupying a pleasant position on Redlands Lane, this detached family home has been extended and improved by the present owners to create well-balanced accommodation complemented by landscaped gardens and useful outbuildings. Recent improvements include a replacement slate roof, updated kitchen appliances, replacement flooring, conversion of part of the garage to living accommodation. The property benefits from owned photovoltaic solar panels, contributing towards low running costs.
The Property - This attractive spacious detached house has been thoughtfully extended and carefully maintained to create a versatile family home extending to approximately 1,617 sq. ft., complemented by a detached garage, overflow bedroom/office/studio, garden store and summerhouse.
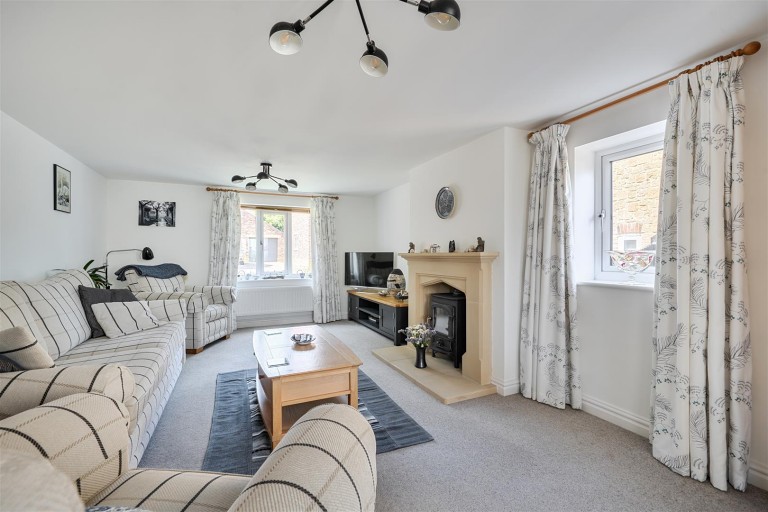
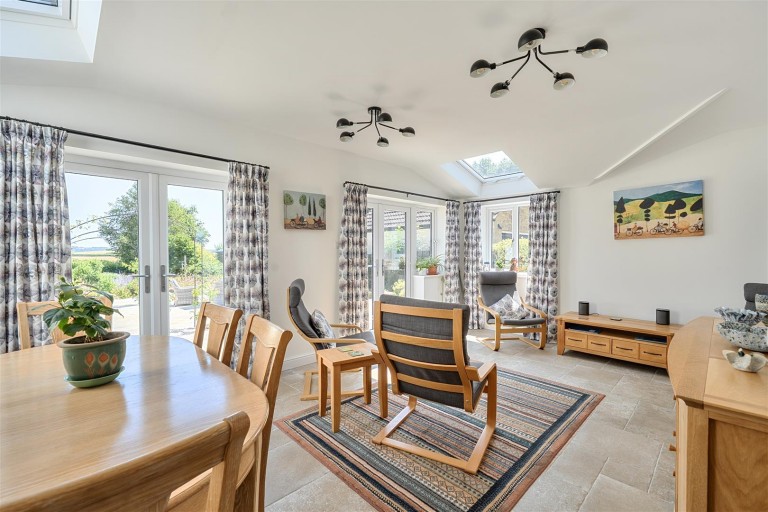
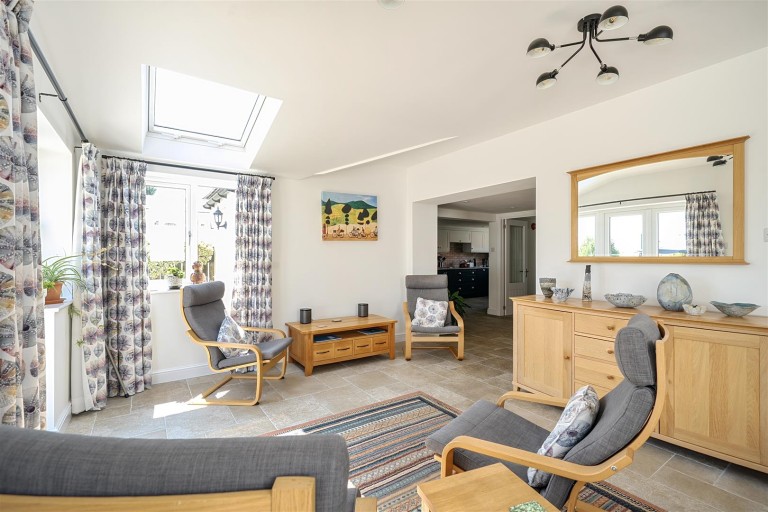
The property combines the character of the original house with a contemporary extension, creating two distinct reception spaces suited to both everyday family life and entertaining. The 20ft family room forms the centrepiece of the house, enjoying a dual aspect with French doors opening onto the terrace and gardens, while underfloor heating provides year-round comfort. The separate sitting room offers a more traditional and cosy atmosphere, centred around a log-burning stove. This room, together with the remainder of the original house benefits from oil-fired central heating.
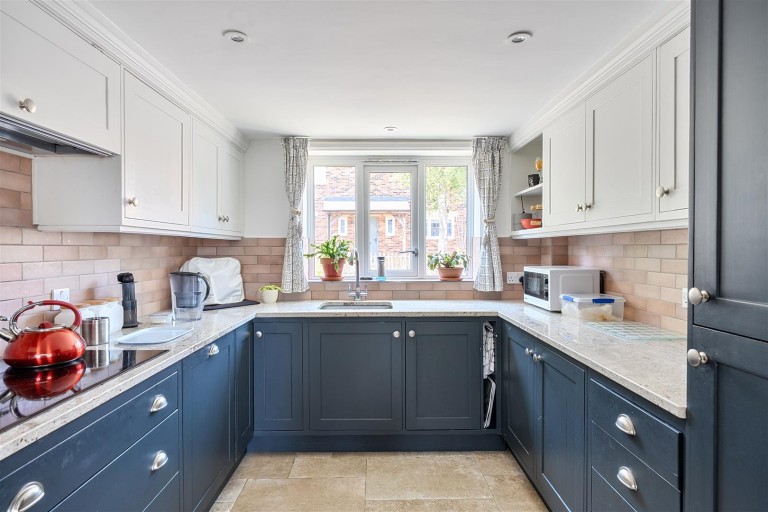
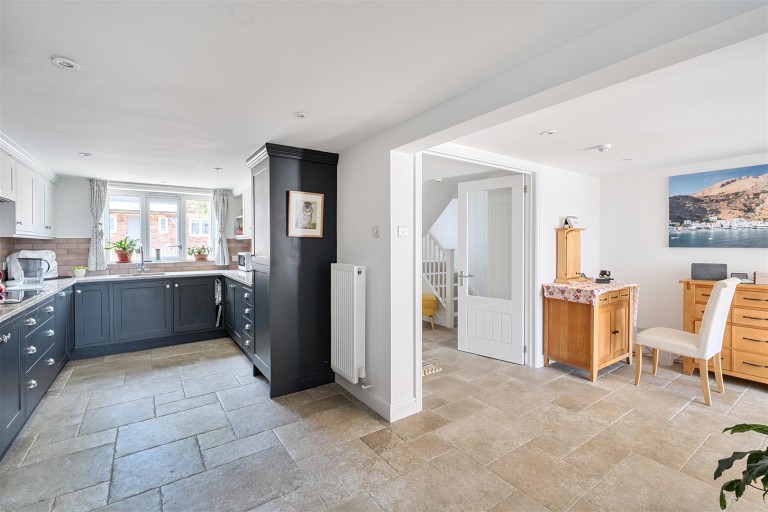
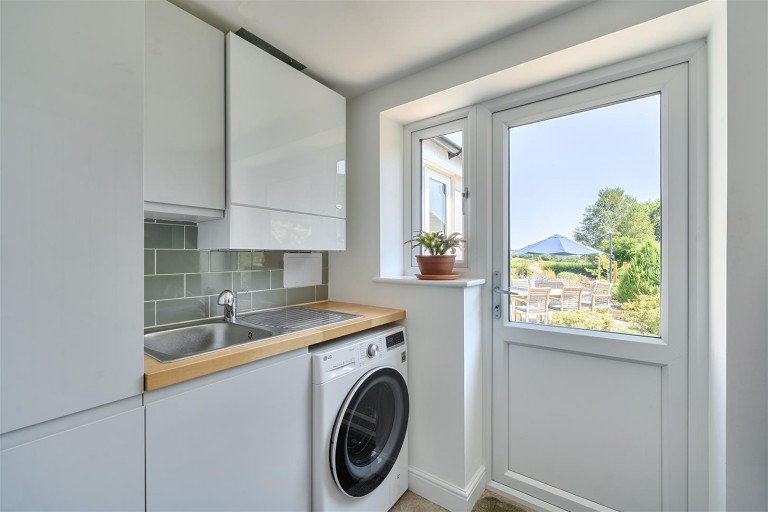
The generous kitchen/breakfast room accessible via the walk through study area provides extensive granite worktops and storage space with a comprehensive range of fitted units and integrated appliances, including AEG double ovens and warming drawer, a Samsung induction hob and Neff dishwasher, all installed in 2022. A practical utility room and cloakroom adjoin the kitchen, with underfloor heating extending throughout this part of the extension.
The first floor offers three well-proportioned bedrooms, including a principal bedroom with en-suite shower room, bedroom two has built-in cupboards, together with a modern family bathroom with airing cupboard serving the remaining bedrooms. The layout provides flexible accommodation for families, guests or those requiring space for home working.
The current owners have invested considerably in the property in recent years, including replacement flooring throughout in 2021 and 2022, a new slate roof replacing the original thatch in 2023, a replacement double-bunded oil tank in 2023 and a new en-suite shower installed in 2021. Owned photovoltaic solar panels contribute towards exceptionally economical running costs, generating an income of approximately £800 per annum in addition to reducing electricity consumption.
Outside - The gardens have been carefully landscaped to provide seating areas, well-stocked borders providing year round colour and a Mediterranean garden complete with feature fountain and views towards the surrounding countryside.
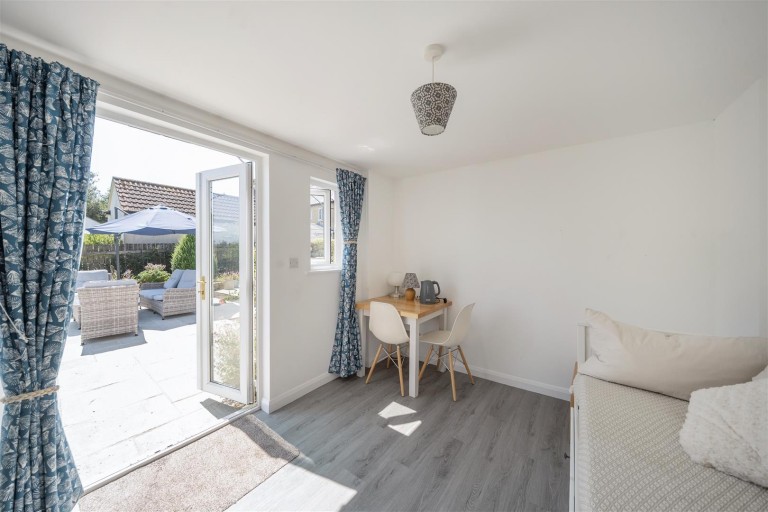
A large paved terrace provides an excellent entertaining space with superb views adjoining the family room. The property also benefits from a detached garage, overflow bedroom/ office/ studio and an adjoining room currently used as a garden store which could be converted into an ensuite (Subject to building regulations- drawings done). There is a summer house with electricity connected, offering flexibility for hobbies or home working.
Practical features include multiple external water supplies, outside power points, greenhouse, compost bins and water butts, all of which will remain.
Situation - Broadwindsor is an active village approximately 3 miles west of Beaminster. Amenities include public house, village hall, church, primary school, community shop with a visiting Post Office on a Tuesday and Friday mornings and an interesting craft centre which has a variety of local studios and a tea room/restaurant. The village does benefit from super-fast broadband.
Directions - What3words///contain.irritate.boast
Services - Mains water, electricity and drainage.
Oil-fired central heating.
Owned photovoltaic solar panels currently generate an income of approximately £800 per annum whilst reducing household energy costs.
Broadband
Standard and superfast broadband is available.
Mobile Phone
There is mobile phone coverage in the area, please refer to Ofcom's website for more details.
Local Authority - Dorset Council - 01305 251010
Council Tax Band E.
Material Information - At the time of launching the property to the market:-
There are covenants on the property which state the following:-
Not to construct the dwellinghouses to be erected on the Property other than with materials as agreed in writing by the Local Planning Authority.
Not to build any buildings on the Green Land whatsoever other than buildings for the use of garden, stores greenhouses or stables.
Note the land tinted pink on the filed title plan formed part of the green land referred to.
Photographs taken July 2026 © Symonds & Sampson.