Description
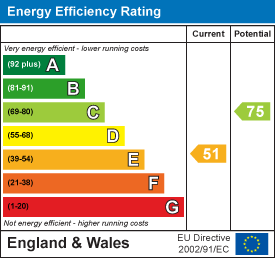
In a highly desirable, unspoilt rural setting, a large, highly versatile character home dating to the 17th century, offering various possibilities for use as a single or multiple dwellings, all in pretty south-facing gardens with river frontage and outbuildings. Freehold; Council Tax Band: D; EPC Band: E.
Situation - This appealing countryside home occupies a peaceful, private and sheltered location within a south-facing plot of 1/3rd of an acre, enjoying a picturesque outlook over the Lyd Valley. Various woodland walks and trails exist in close proximity to the property, including Lee Wood and Lee Downs, Lew Wood, Lydford Forest and Lydford Gorge, in addition to the wide expanse of Dartmoor National Park 4 miles to the east. The area is well-known for its quiet and unspoilt nature, and is within easy reach of all three of the nearby towns of Tavistock, Launceston and Okehampton, at 6.5, 10 and 14 miles away respectively. At Okehampton, there is access to the A30 and a train connection to Exeter.
Tavistock, in particular, is a thriving market town, rich in history and tradition, and also offering an array of shopping, recreation and educational facilities, including the sought-after private and independent school, Mount Kelly. Plymouth is 22 miles to the south, and Exeter lies 38 miles to the northeast, providing air, rail and motorway connections to London and the rest of the UK.
Description - This fascinating and one-of-a-kind home, formerly an estate mill, has origins, we understand, as far back as the late 1600s, and was added to over the 1700s before eventually becoming four separate cottages. The property, which is not listed, has been in our clients' family's ownership since the early 1950s, during which time it has been further altered and adapted, and is presently divided into two distinct but interconnected cottages, both with unrestricted consent, providing a total of six bedrooms, three bathrooms, four reception rooms and various ancillary spaces across almost 2,400sq.ft in all. The opportunity now exists to reconfigure the building once more, either to provide a substantial single dwelling or to split into two or more units, either as standalone properties or for the creation of annex or holiday letting options, subject to any necessary consents, which will involve comprehensive renovation and remodelling of the existing setup.
Externally, the plot amounts to over 1/3 of an acre and features pretty gardens, to be taken on and developed, and a range of domestic outbuildings, including stone and timber stores, plus a summerhouse and potting shed. Finally, there is plenty of parking and the additional benefit of frontage to the River Lyd at the far end of the garden, making this a very appealing countryside home with enormous potential.
Accommodation - The house is accessed through a porch, and there are a number of rooms on the ground floor which could be configured in several ways. They are presently arranged as follows: a central dining room with a Prity solid fuel stove; a front-facing sitting room with beamed ceiling and panelled walls; an inner storeroom; a ground floor bathroom; an initial kitchen/utility with worktops, cupboards and cabinets, stainless steel sink and drainer, space for a plumbed appliance, which also provides a connection through to the rear cottage via a further through-room; a dedicated kitchen for the rear cottage; a separate sitting room; a further reception room; an entrance porch; a rear lobby, and; a ground floor shower room.
There are then three separate staircases to the first floor, each of which leads to two bedrooms, and the staircase within the back cottage also leads to a bathroom. There are attractive views from almost every window out over the property's gardens and the extensive surrounding countryside.
Outside - To the front of the property is a parking area for several vehicles where there is also a range of outbuildings, including a stone former piggery, now a tool store and log shed, a stone and concrete coal shed, some timber-built sheds and stores, and an old corrugated metal garage on a concrete base. There is a front garden area which extends down to the river Lyd. In front of the house there are then some pretty lawned gardens featuring a timber summer house, two magnolias, a greenhouse and a paved patio entranceway. To the side of the house is a further garden area with raised beds and a uPVC potting shed/garden room, whilst on the other side there is a raised area of garden with dilapidated greenhouses, formerly used for produce, plus several productive apple trees.
Services - Mains electricity. 15x photovoltaic panels to the front cottage and 16x to the rear cottage (all owned). One set is on a feed-in tariff. Private water via two wells (one connected) and a newly sunk borehole (currently not connected). Private drainage via a Klargester septic tank (condition and compliance with the General Binding Rules unknown). Heating to one cottage is via an air source heat pump and the other via a solid fuel stove. Standard broadband is available. Variable outdoor mobile voice/data service is available through EE, O2 and Vodafone (source: Ofcom's online service checker). Please note that the agents have neither inspected nor tested these services.
Agent's Notes - 1. We understand that the property is partly of cob construction. Interested parties should consult their mortgage adviser to establish their options for lending.
2. The Gov.uk flood risk checker reports Low risk. We understand that some flooding of the garden occurred in 2020, which is the only occurrence to our clients' knowledge.
Viewings And Directions - Viewings are strictly by appointment with the vendors' sole agents, Stags. The what3words reference is ///twirls.represent.folk. For detailed directions, please contact the office.