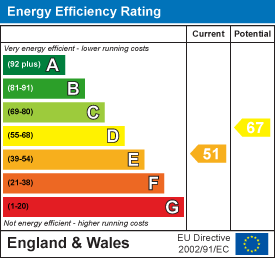
Description
A well presented 3 bedroom semi-detached cottage occupying an impressive corner plot in a peaceful village location. The property benefits from an open plan living/dining room, a superb kitchen, ground floor bathroom and 3 bedrooms. Externally featuring a private front garden, ample off-road parking for multiple vehicles and a generous rear garden providing excellent outside space.
Entrance Hall - with entrance door and stairs leading up to the first floor.
Living/Dining Room - Featuring an open fireplace, 2 radiators, under stairs storage cupboard, patio doors opening onto the garden and a double glazed window to the front.
Kitchen - with a range of built-in wall and base mounted cupboards with oak worktop surfaces over, inset butler sink, space for fridge/freezer, space for Rangemaster cooker with extractor hood over, radiator, double glazed window to the side aspect and double glazed door opening onto the garden.
Family Bathroom - with a low level WC, vanity hand wash basin, side panelled bath with shower over, tiled walls and flooring, double glazed window to the rear aspect.
First Floor -
Landing -
Bedroom 1 - with a radiator, built-in storage cupboard, double glazed window to the front aspect.
Bedroom 2 - with a radiator, double glazed window to the rear aspect.
Bedroom 3 - with a radiator, double glazed window to the rear aspect.
Outside - Occupying an impressive corner plot, the property benefits from a generously sized private garden, mainly laid to lawn with a pond, potting shed, patio seating area, a variety of established flowers, shrubs, hedgerows and mature trees. Gated access provides entry to the driveway.
To the side of the property is a large gated gravel driveway offering ample off-road parking for at least five vehicles, along with a timber storage shed.
The front garden is laid mainly to lawn with a paved pathway, various trees and shrubs and attractive hedgerow borders providing privacy.
Studio - with power and light, carpet, French doors and 2 windows.
Brick Built Outbuilding - with power and light, outside WC and storage area.
Sales Agents Notes - For more information on this property, please refer to the Material Information Brochure on our website.