Description
A beautifully presented stone built three storey semi detached period cottage which has been extended and has recently had a new re-fitted kitchen installed located in a tucked away lane in this exceptionally popular and well served canal side village
Situation - CROPREDY is a well served village famous for the battle of Cropredy Bridge, the canal which runs through it and the annual Fairport Convention Festival Weekend. Amenities include a parish church, Methodist chapel, two public houses, doctors surgery, coffee shop/tea room, sports field for football, tennis and cricket clubs, children's play area, primary school and bus service.
A floorplan has been prepared to show the dimensions and layout of the property as detailed below. Some of the main features are as follows:
* A delightful stone built period property tucked away in a backwater of this exceptionally popular canal side village.
* Flexible accommodation on three floors combining traditional character with modern fittings including a very recently refitted kitchen forming part of an open plan kitchen/dining room.
* Lovely living space with white painted exposed beams, large stone inglenook fireplace with wood burning stove and two windows to the front.
* Large open plan newly refitted kitchen/dining room with French doors opening to the patio and rear garden. Ample space for table and chairs.
* A multi -functional ground floor room which is currently presented as a snug/occasional bedroom but could also be used as an office for home workers which has glazed doors opening to the front and wood effect floor.
* Modern ground floor shower room adjacent to the snug/bedroom.
* First floor double bedroom with built-in wardrobes and two windows to the front.
* Lovely modern first floor bathroom with a double ended deep "tub" style bath, recessed contemporary style wash hand basin with drawers and cupboards under, WC, heated towel rail, window.
* Second floor double bedroom with space for furniture and window.
* Delightful well tended and generously proportioned rear garden with patio, steps up to a mainly lawned area with borders, trees and shrubs, further decked seating area at the foot of the garden and shed.
Agent's Note - We understand that an application has been made for a housing development in the fields behind Creampot Lane and this application can be viewed on the Cherwell District Council website reference 23/00977/OUT
Services - All mains services are connected with the exception of gas. Heating is by way of Heatrae Sadia electric radiators.
Local Authority - Cherwell District Council. Council tax band D.
Viewing - Strictly by prior arrangement with the Sole Agents Anker & Partners.
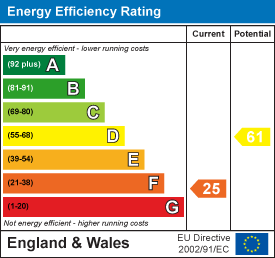
Energy Rating: F - A copy of the full Energy Performance Certificate is available on request.
Anti Money Laundering Regulations - In accordance with current legal requirements, all prospective purchasers are required to undergo an Anti-Money Laundering (AML) check. An administration fee of £30 plus VAT per applicant will apply. This fee is payable after an offer has been accepted and must be settled before a memorandum of sale can be issued.