Description
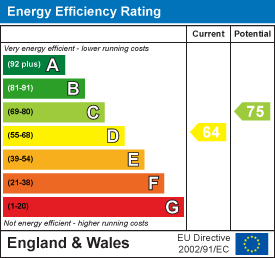
Conveniently located within walking distance of Rugby town centre and Rugby Railway Station, this three bedroom end of terrace property offers an excellent opportunity for buyers looking to modernise and add value. While the property would benefit from further updating, it has already seen significant investment in energy efficiency, including the installation of an air source heat pump, solar panels, a new central heating system with radiators throughout, and external wall insulation with a rendered finish. These improvements provide a solid foundation for future refurbishment while helping to reduce running costs.
Location - Oxford Street is ideally located within walking distance of Rugby town centre and Rugby railway station. Rugby town has a good selection of high street and independent shops, as well as restaurants, bars, coffee shops and leisure facilities. State funded and independent schooling is available within the town or a short bus journey away, with Lawrence Sheriff and Rugby School both being within walking distance. The property is well positioned for the commuter with easy access to road and rail networks, including M1, M6, M45 and A45. Rugby railway station offers a frequent high speed train service to London Euston in just under 50 minutes, as well as regular services to Coventry, Birmingham, and the north.
Ground Floor - From under a covered storm porch the property opens into an entrance hall, with stairs rising to the first floor. From here, a door leads into the sitting/dining room, a light and airy reception space featuring an attractive bay window to the front and a further window overlooking the rear garden. A generous understairs storage cupboard provides useful additional storage. The adjoining galley-style kitchen is fitted with a range of wall and base units and offers space for a cooker, washing machine, tumble dryer and a fridge/freezer. A large window overlooks the rear courtyard garden, allowing plenty of natural light into the room. To the rear of the kitchen, an inner lobby provides further storage and access via a side door to the garden. Completing the ground floor is the bathroom, fitted with a panelled bath with electric shower over, WC and wash hand basin, complemented by tiled walls and flooring.
First Floor - The first-floor landing provides access to three well-proportioned bedrooms. The generous principal bedroom is positioned to the front of the property and enjoys plenty of natural light, while the second bedroom is a comfortable double overlooking the rear garden. The third bedroom, also situated to the rear, houses the recently installed air source heating system and hot water cylinder. A useful storage cupboard on the landing provides additional storage space and access to the loft.
Outside - The front of the property is enclosed by privet hedging and fencing giving privacy and screening. The rear garden begins with a sunny, paved courtyard, creating an ideal space for outdoor seating or al fresco dining. Beyond this lies a good sized garden which, although currently in need of attention, offers excellent potential to be transformed into a delightful lawned garden, productive vegetable plot or landscaped outdoor space to suit a variety of lifestyles. A paved pathway leads through the garden, passing a greenhouse and continuing to a useful timber shed at the rear.
Local Authority - Rugby Borough Council - Tel:01788-533533. Council Tax Band - B.
Viewing - Strictly by prior appointment via the selling agent Howkins & Harrison. Contact Tel:01788-564666.
Fixtures And Fittings - Only those items in the nature of fixtures and fittings mentioned in these particulars are included in the sale. Other items are specifically excluded. None of the appliances have been tested by the agents and they are not certified or warranted in any way.
Services - None of the services have been tested and purchasers should note that it is their specific responsibility to make their own enquiries of the appropriate authorities as to the location, adequacy and availability of mains water, electricity, gas and drainage services.
Floorplan - Howkins & Harrison prepare these plans for reference only. They are not to scale.
Important Information - Every care has been taken with the preparation of these Sales Particulars, but complete accuracy cannot be guaranteed. In all cases, buyers should verify matters for themselves. Where property alterations have been undertaken buyers should check that relevant permissions have been obtained. If there is any point, which is of particular importance let us know and we will verify it for you. These particulars do not constitute a contract or part of a contract. All measurements are approximate. The fixtures, fittings, services and appliances have not been tested and therefore no guarantee can be given that they are in working order. Photographs are provided for general information and it cannot be inferred that any item shown is included in the sale. Plans are provided for general guidance and are not to scale.