Description
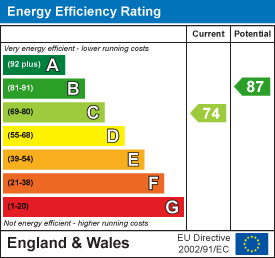
A highly individual detached timber-frame chalet-style home, built to a very high standard in 2019, enjoying an edge of village setting with far-reaching rural views and is within easy walking distance of Whitstone's excellent village shop. Individual 2/3 bedroom detached home, Built in 2019 with the remainder of a 10-year warranty, Superb open-plan kitchen/dining/living room, Quality fitted kitchen with oak worktops, Air source underfloor heating and uPVC double glazing, Landscaped south-facing front garden with views, Large timber workshop with power and lighting, Driveway providing off-road parking for three cars. Freehold, Council Tax band: D, EPC Band: C.
Situation - The property occupies an enviable edge of village position in the sought-after rural community of Whitstone, enjoying delightful far-reaching views across the surrounding countryside whilst remaining within a short walk of the village shop, County Primary School and community facilities. Whitstone offers an active village lifestyle with a strong sense of community, making it an ideal setting for families and those seeking a peaceful rural environment.
The North Cornish coastline is within easy reach, with the popular coastal town of Bude approximately 9 miles away, offering an excellent selection of independent shops, supermarkets, cafés, restaurants, leisure facilities and its renowned sandy surfing beaches. The historic market town of Launceston lies around 10 miles to the south, providing a wider range of amenities together with access to the A30 dual carriageway, offering excellent links into Devon, Cornwall and beyond.
Description - Built by the current owners in 2019, this highly individual timber-frame chalet-style home has been thoughtfully designed and finished to an impressive specification throughout, combining contemporary open-plan living with quality craftsmanship and energy-efficient features. Immediately upon entering the welcoming entrance lobby, the attention to detail is evident, with attractive tiled flooring complemented by oak internal doors, skirting boards and architraves, together with an impressive exposed oak staircase creating an excellent first impression. Further benefits include uPVC double glazing throughout together with an efficient air source underfloor heating system, ensuring excellent comfort and economical running costs plus a very useful double cupboard in the hall providing a plumbed space for a washing machine and further storage.
Accommodation - The accommodation has been designed to offer flexible and comfortable living, with two generous double bedrooms, both benefiting from built-in wardrobes providing excellent storage and a flexible first floor room which our clients currently use a separate living room, with excellent storage options and skylights to the front and rear, which could also be used as a third/guest bedroom if required. The heart of the home is undoubtedly the stunning open-plan kitchen, dining and living space, featuring a vaulted ceiling that enhances the feeling of light and space. A 'Parkray' wood-burning stove, set within an attractive fireplace, provides a wonderful focal point, while the beautifully appointed kitchen offers a comprehensive range of quality base units with oak work surfaces and integrated appliances, creating a practical yet stylish entertaining space. The contemporary shower room has been stylishly fitted with a large Hansgrohe shower within a separate cubicle, vanity wash hand basin with storage beneath, WC and heated towel rail, all finished to a high standard.
Outside - The property is approached via a private driveway providing off-road parking for up to three vehicles, together with access to a substantial detached workshop, complete with power and lighting, offering excellent storage, workshop or hobby space.
The front garden has been attractively landscaped to make the most of its desirable southerly aspect and the uninterrupted countryside views. Patio seating areas provide ideal spaces for outdoor dining and entertaining, whilst well-stocked flower and shrub borders create an abundance of colour and interest throughout the seasons. To the rear, the garden has been laid predominantly to artificial lawn for ease of maintenance and is bordered by a mature hedge, providing a good degree of privacy and a safe, low-maintenance outdoor space to enjoy.
Services - Main electricity, water and drainage. Air source heat pump supplying the central heating. Broadband availability: Superfast and Standard, Mobile signal: voice and data varied availability (Ofcom).
Please note the agents have not inspected or tested these services. The property is sold subject to all local authority charges.
Viewings - Strictly by prior appointment with the vendors' appointed agents, Stags.
Directions - From Launceston drive into Whitstone and turn right into Balsdon Road. A little way along, The Beeches will be found on the left hand side.
What3words - ///cared.responses.shelf