Description
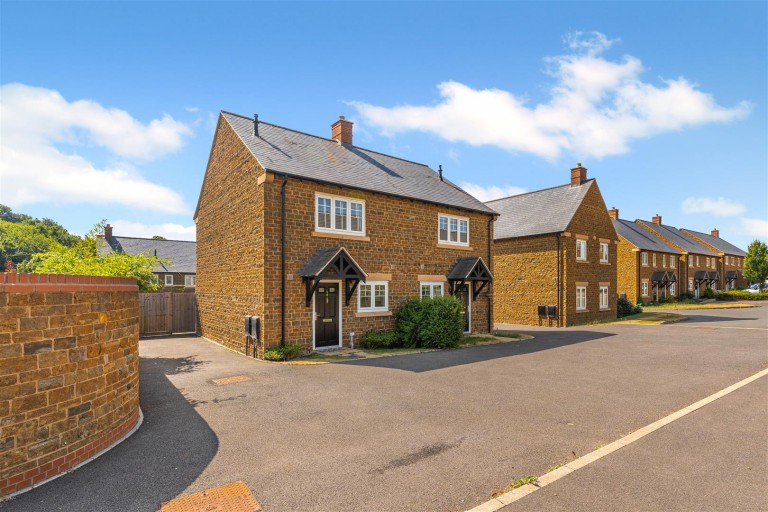
An exceptional stone built semi detached house occupying a larger than average plot in a desirable tucked away spot in this Crest Nicholson development with no passing traffic
Situation - BODICOTE is a popular and thriving village lying approximately a mile and a half South of Banbury. It has a community feel with such groups as The Bodicote Cricket Club and Bodicote Players Amateur Dramatics. Within the village amenities include a Post Office/shop, a soon to be re-opened Indian restaurant, farm shop and café, two public houses, Cotefield Nurseries and coffee shop, Bishop Loveday Church of England Primary School, village hall, Banbury Rugby Club, Kingsfield sports and recreation area with children's playground, Bannatyne's Health and Leisure Club, and a bus service to and from the town centre.
A floorplan has been prepared to show the dimensions and layout of the property as detailed below. Some of the main features are as follows:
* An exceptional two bedroom stone built semi detached house constructed in 2019 by Crest Nicholson who are builders of high repute.
* Located in an enviable position tucked away in a small enclave with no passing traffic.
* Standing in a much larger than average plot for a property of this type with a large southeast facing rear garden.
* Off road driveway parking alongside the house in addition to a large turning space.
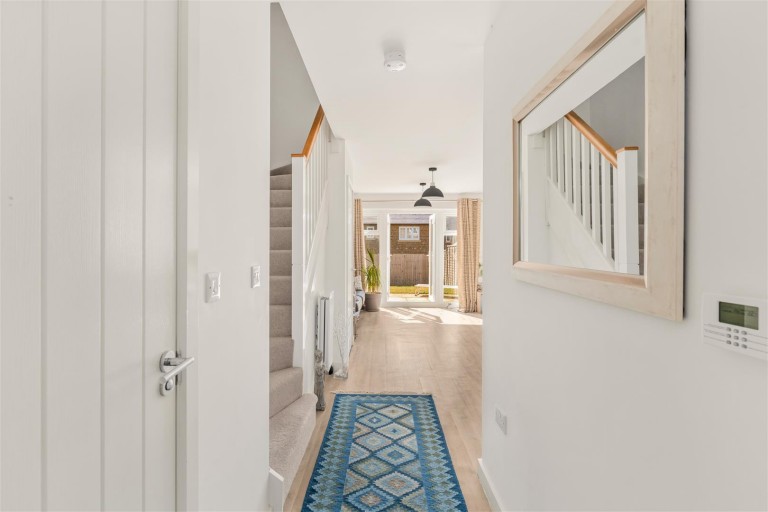
* Enjoying a well designed layout for modern living with an open plan living kitchen dining space on ground floor level and a cloakroom.
* Downstairs cloakroom with WC and wash hand basin.
* The kitchen which is fitted with white units with chrome furniture incorporates a built-in oven, gas hob and integrated extractor and further integrated appliances. There are extensive work surfaces and a matching breakfast bar overhang. Beyond this there is open plan living and dining with French doors and side panels allowing a lot of natural light into the space and opening to the patio and rear garden.
* On the first floor there are two double bedrooms as well as the bathroom.
* There is vinyl wood effect flooring throughout on the ground floor which as well as being a very good look is also practical and hardwearing.
* There is little to choose between the size of the two double bedrooms meaning that the choice for the main bedroom is yours. Between them is the bathroom which is fitted with a white suite which includes a shower over the bath.
* The rear garden is a particular feature with a large paved patio area ideal for outdoor living and enough space for furniture, barbeque and accessories. Beyond this there is a lawned area.
* There is an Estate Management Charge from 1st April 2026 through to 31st March 2027 of £267.87.
Local Authority - Cherwell District Council. Council tax band C.
Viewing - Strictly by prior arrangement with the Sole Agents Anker & Partners.
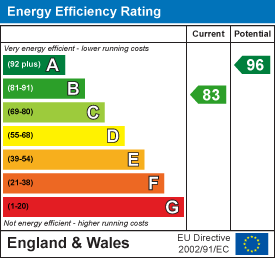
Energy Rating: B - A copy of the full Energy Performance Certificate is available on request.
Anti Money Laundering Regulations - In accordance with current legal requirements, all prospective purchasers are required to undergo an Anti-Money Laundering (AML) check. An administration fee of £30 plus VAT per applicant will apply. This fee is payable after an offer has been accepted and must be settled before a memorandum of sale can be issued.
Agent's Note - We await confirmation of the ownership of the roads and any shared access arrangements that may exist.