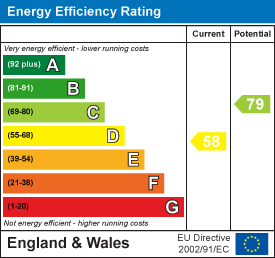
Description
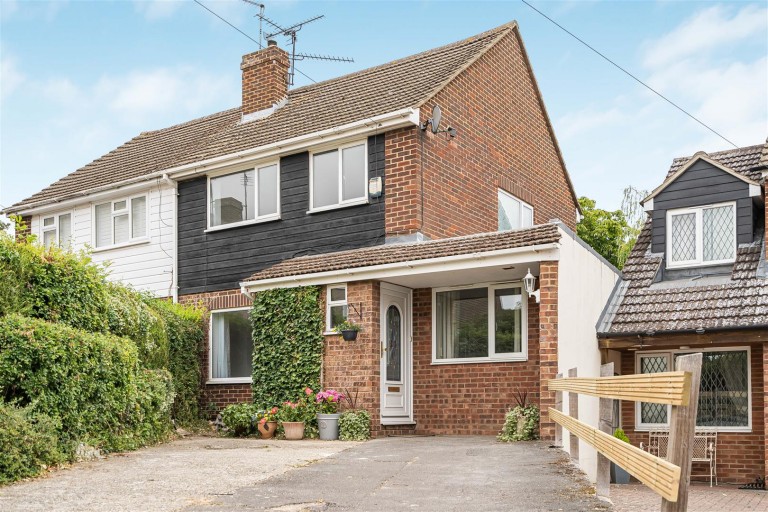
A three bedroom house in a no through road. The property has recently been refurbished together with an opportunity for a loft conversion to create a fourth bedroom if required, subject to relevant approval. Private garden and offered chain free
Saffron Walden is an historic market town with a magnificent Parish Church, numerous period properties and a wide tree-lined High Street. An extensive range of shops, schools, social and sporting amenities are all accessible within the town and the Golf Course and Sports Centre lie on the town's outskirts. Road links to London and Cambridge (16 miles) are accessible at Junctions 8 and 9 of the M11. Train services to London (Liverpool Street - 57 mins) run from Audley End Station about 2 miles away.
Ground Floor -
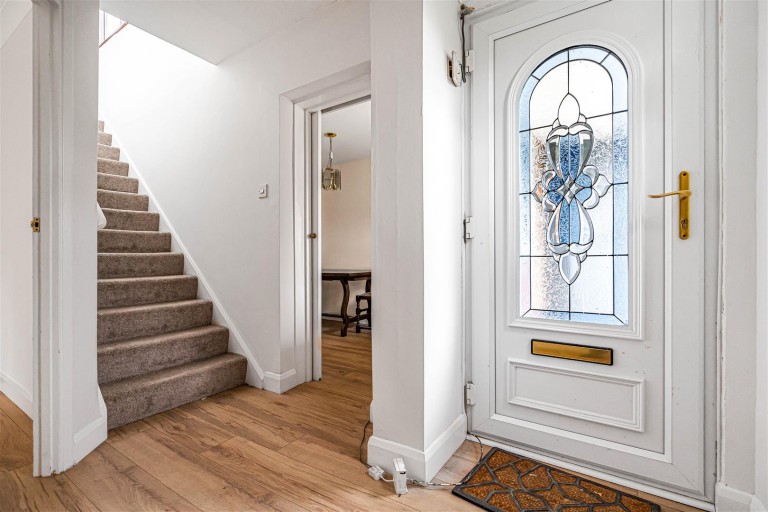
Entrance Hall - Entrance door with decorative double glazed leaded window and further double glazed window to the front aspect, wood laminate flooring which flows through to the adjoining rooms and staircase rising to he first floor which has been newly carpeted.
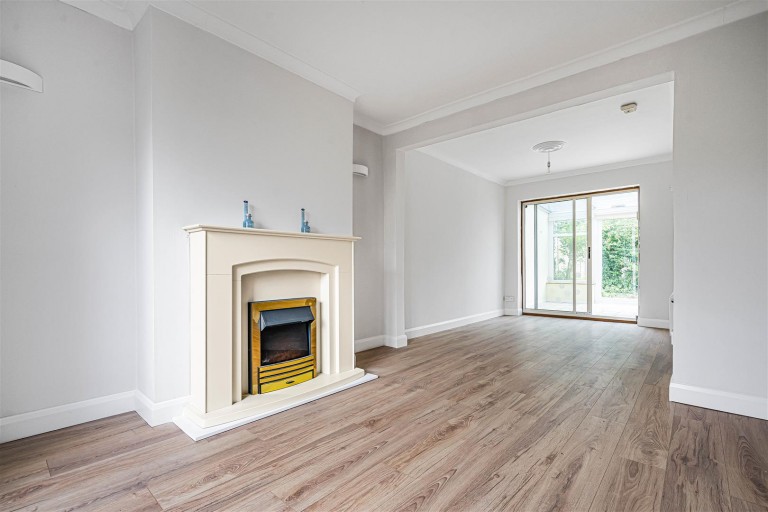
Sitting Room/Family Area - A spacious open plan dual aspect room with large double glazed window to the front and double glazed sliding doors to the rear with views through the conservatory towards the garden. Fireplace with an inset electric fire.
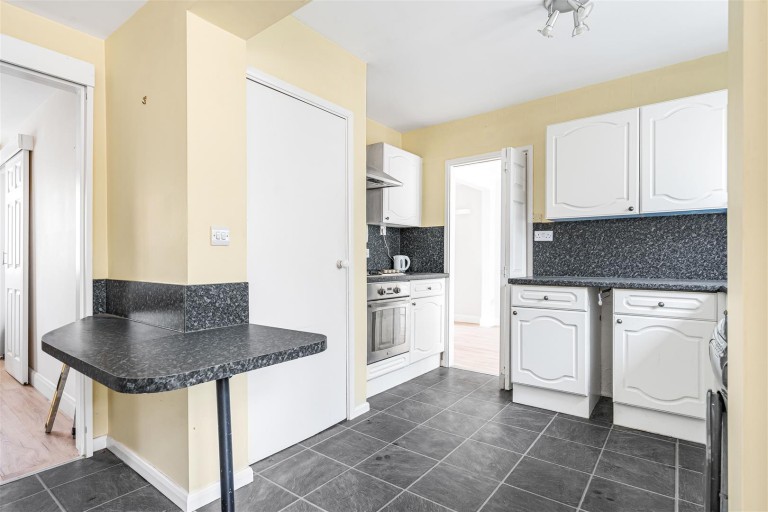
Kitchen/Breakfast Room - Fitted with a range of base and eye level units with worktop space over, sink unit, built-in oven with gas hob above, free-standing washing machine and space for fridge freezer. built-in understairs storage cupboard, doorway leading leading to the dining room, window above the sink with views through the conservatory to the garden with additional double glazed windows with adjoining double glazed door providing access to the outdoor space and terrace.
Conservatory - Windows to the rear and side aspects together with French doors leading out to the garden. Window looking through to the kitchen and sliding patio doors looking through to the sitting room/family area.
Dining Room - A versatile multi-purpose room dependent upon needs with double glazed window to the front aspect.
First Floor -
Landing - Newly carpeted and leading though to adjoining bedrooms and obscure double glazed window to the side aspect.
Bedroom One - A large double glazed window to the front aspect and built-in wardrobe.
Bedroom Two - Large double glazed window to the rear aspect.
Bedroom Three - Double glazed window to the front aspect.
Bathroom - A suite comprising panel bath with independent shower over, wash hand basin low level WC, heated towel rail and obscure double glazed window to the rear aspect.
Attic Room - Access via a pull-down ladder from bedroom three with a pair of skylights to the rear aspect. The room offers huge scope for conversion for additional accommodation subject to relevant planning and approval.
Outside - The front of the property offers off-street parking while the rear features a covered pergola, paved terrace area together with adjoining garden which is laid to lawn and is enclosed with close boarding fencing. In addition there is a useful storage shed.
Viewings - By appointment through the Agents.