Description
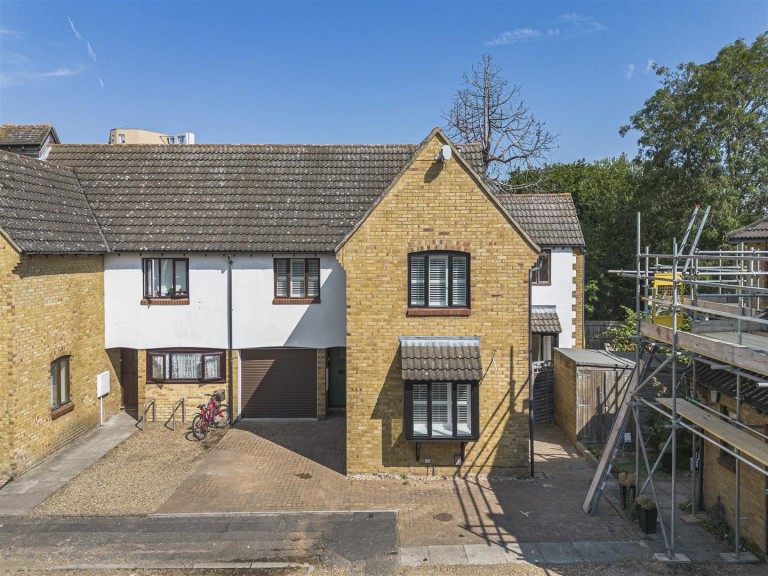
A well appointed and contemporary four bedroom home positioned in a central city location. The property enjoys bright and well proportioned living accommodation throughout, together with driveway parking and private rear garden. No onward chain.
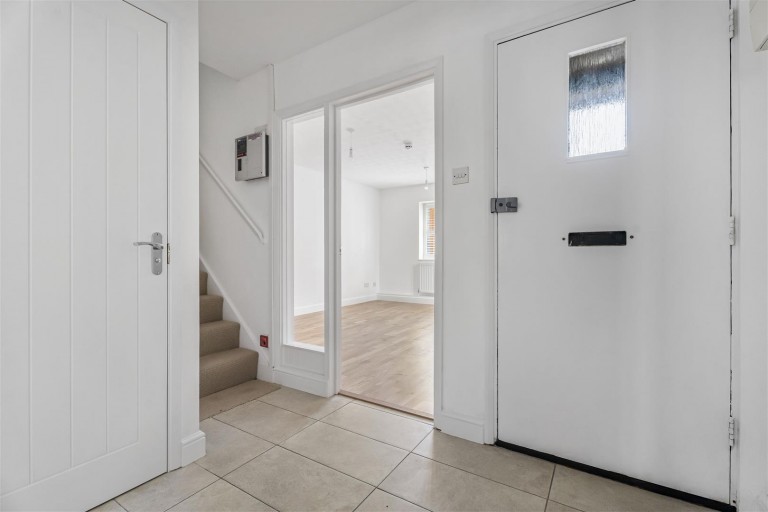
Front Door - into:
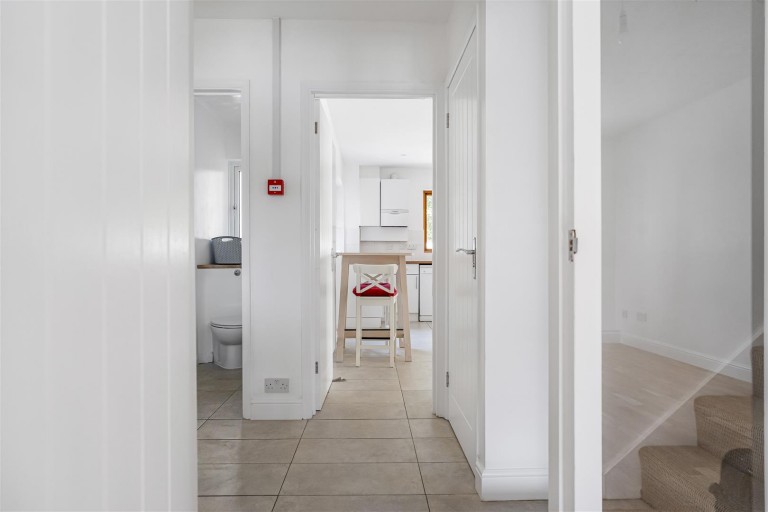
Entrance Hall - with tiled floor, stairs leading to first floor, doors to respective rooms.
Living Room - dual aspect, double glazed window to the front and side, windows to the front are bay style, built-in shutter blinds on both windows, feature window to the front aspect looking into hallway, door to:
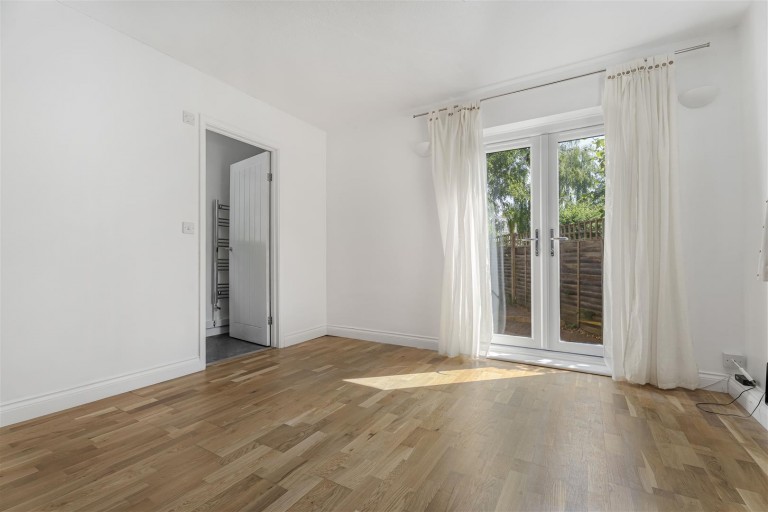
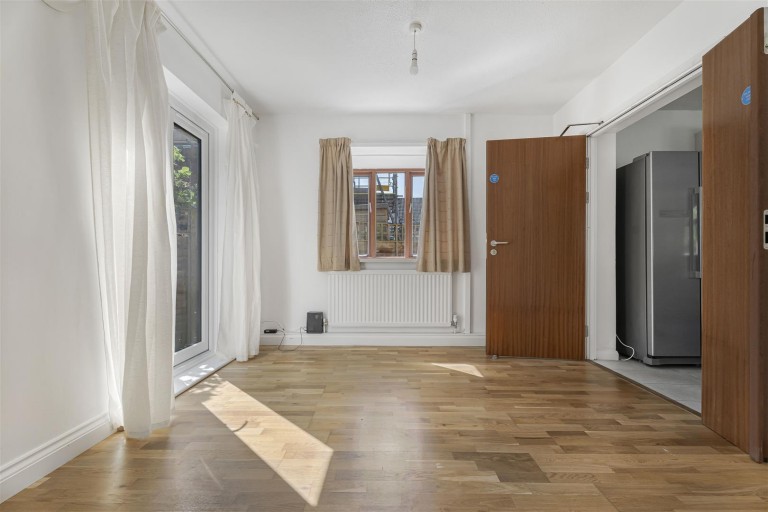
Study/Snug - with door leading directly into the garden, door to:
Downstairs Wc/Utility - tiled floor, wash basin, splashback tiles, low level w.c., space for washing machine, obscure windows to the rear aspect. Storage cupboard with tiled floor, space for dryer.
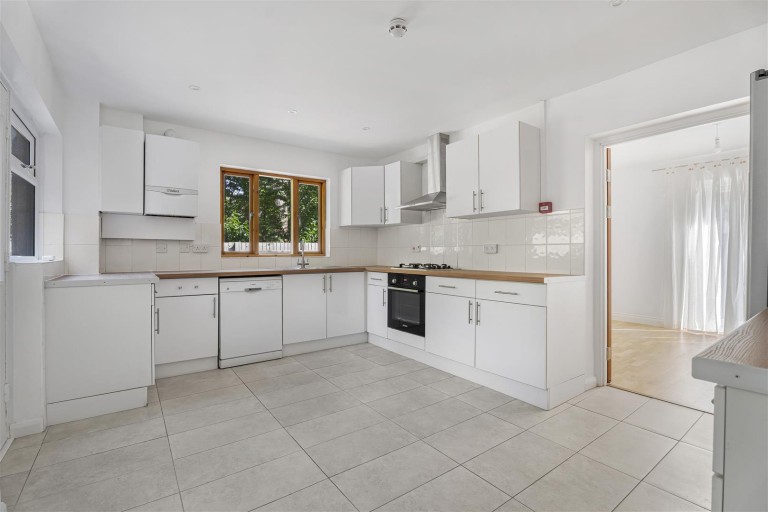
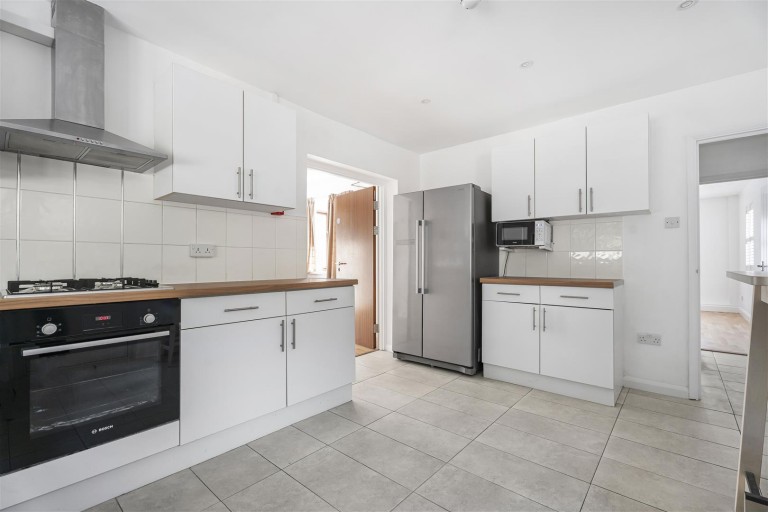
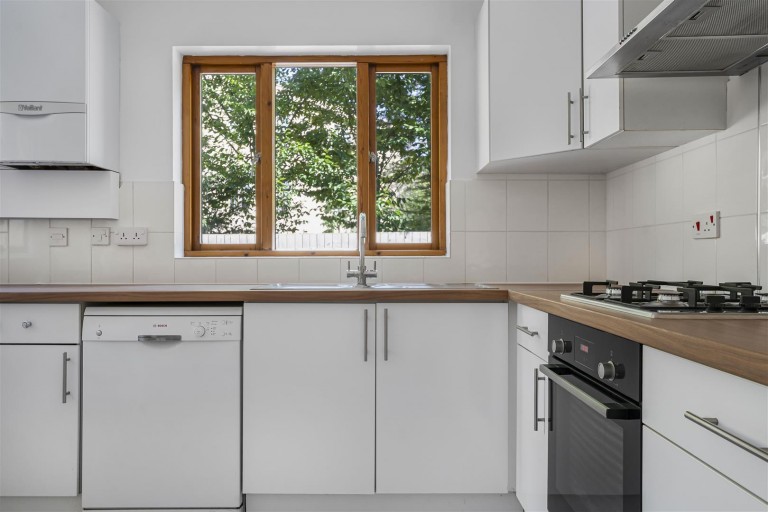
Kitchen - with tiled floor, dual aspect windows to the rear and side, side door leading directly into the garden, range of base and eye level units, 4 ring gas hob with cooker above and oven beneath, splashbacks tiled above hob, space for freestanding fridge/freezer. Doors into:
Dining Room - with bay window to the front aspect, double glazed patio doors to the side aspect leading into the garden, door to:
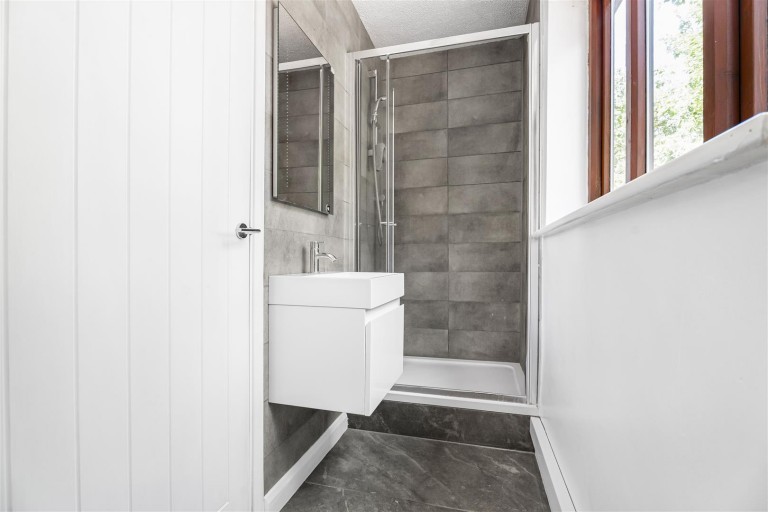
Downstairs Shower Room - with tiled floor, low level w.c., heated towel rail, wash basin with vanity cupboard space beneath, tiled walk-in shower with shower above, windows to the rear aspect.
On The First Floor -
Landing - doors to respective rooms.
Bedroom 1 - with windows to the front aspect, built-in shutters. Door into:
Ensuite - with low level w.c., tiled floor, tiled wall, ceramic wash basin with vanity cupboard space beneath, walk-in shower with shower above.
Bedroom 2 - with windows to the front aspect, built-in storage cupboard space into eaves.
Bathroom - with panelled bath with shower above, part tiled wall, windows to the rear aspect, heated towel rail, low level w.c., eaves storage space, ceramic wash basin with vanity cupboard space beneath, splashback tiles.
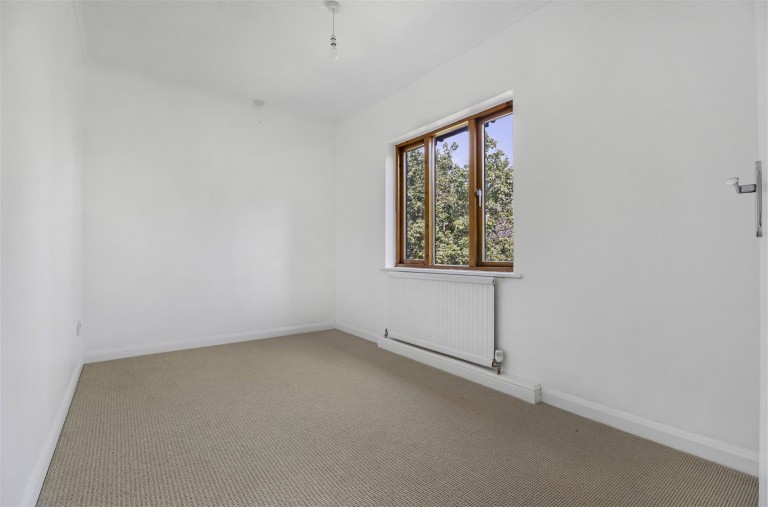
Bedroom 3 - windows to the rear aspect overlooking garden.
Bathroom - just off Bedroom 3, wash basin, tiled walls, heated towel rail, panelled bath with shower above, obscure windows to the side aspect.
Bedroom 4 - with windows to the front aspect with built-in shutter blinds.
Outside - To the front block paved driveway parking for two cars, workshop, gated side access to the right hand side.
To the rear U-shaped wrap-around garden which is entirely block paved, detached timber storage shed, mature tree.