Description
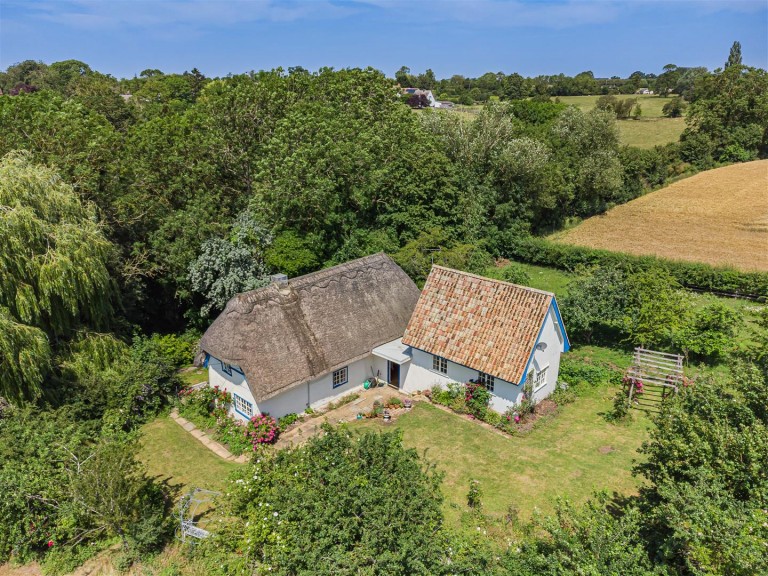
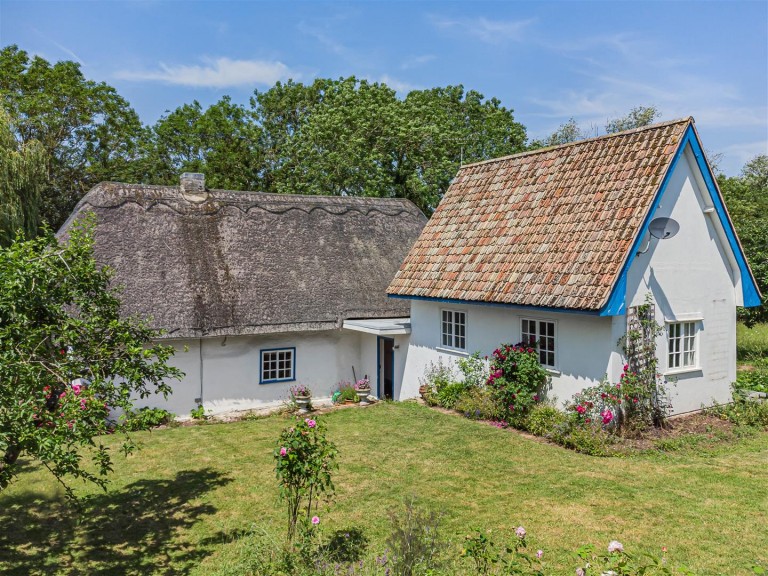
Blue Cottage is a charming Grade II listed period country home extending to approximately 2,100 square feet, with rendered elevations beneath a thatched and pantiled roof. The property retains a wealth of attractive character features, including an impressive inglenook fireplace, exposed timbers and period panelling.
The well-stocked and attractive gardens extend to approximately 0.76 of an acre and enjoy a delightful setting surrounded by open countryside.
The property occupies a historic residential setting comprising a small collection of period homes, situated just off a narrow village lane. The location offers a peaceful semi-rural atmosphere whilst remaining conveniently placed for the village amenities, Cambridge, and the surrounding road and rail networks.
The property offers considerable scope for sympathetic improvement and updating, presenting an excellent opportunity for purchasers to enhance and personalise this characterful home, whilst preserving its inherent period charm and architectural integrity.
Timber Glazed Entrance Door - into:
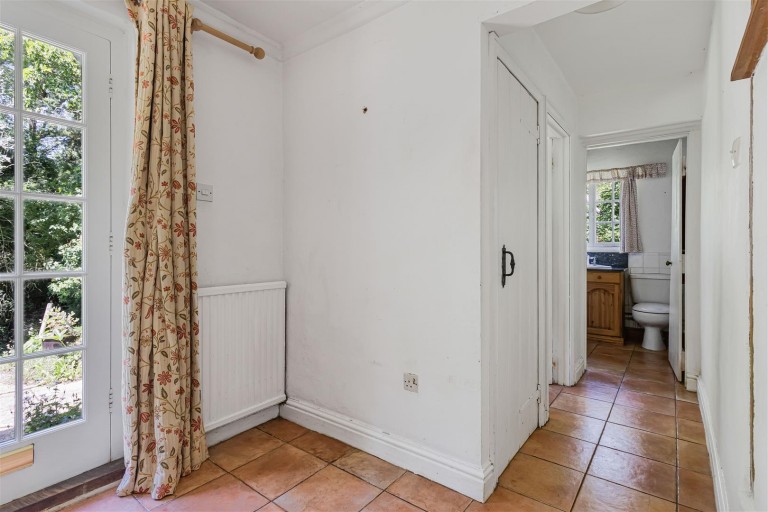
Entrance Hallway - shelved storage cupboard, tiled floor, radiator.
Cloakroom - fitted with white suite comprising low level w.c., pedestal wash hand basin with tiling to splashbacks, radiator, tiled floor, casement window to the front.
Bathroom - with three piece suite comprising low level w.c., wash hand basin, granite surround, storage cupboard below, panelled bath, separate shower unit, tiled surround, tiled floor, radiator, casement window.
Living Room - feature Inglenook fireplace which is sealed with bressumer beam and exposed red brickwork, storage void to chimney breast recess with electric meters, wealth of exposed beams and timbers, tiled floor, double panelled radiator, open tread staircase rising to first floor, and sliding casement windows to the front and side.
Inner Hall - with glazed entrance door.
Sitting Room - feature timber panelling, bookshelving, radiator, exposed timbers, casement window to the side and sliding casement window to the front.
Kitchen - Kitchen is fitted with a range of storage cupboards and drawers with wooden working surfaces and granite working surfaces with inset double bowl single drainer sink unit, wall shelving, Bosch double oven, Bosch 4 ring hob, plumbing and space for automatic washing machine, radiator, timber clad ceiling, casement window to the side.
Dining Room - radiator, glazed door leading to garden, timber clad ceiling, casement window, steps rising to:
Inner Hall -
Bedroom 1 - fitted bookshelving, double panelled radiators, casement window to the side and rear and open tread staircase to Mezzanine.
Bedroom 2 - clad ceiling, radiator, casement window to the side.
First Floor - open tread staircase rising to:
Spacious Study Landing - vaulted ceiling with exposed timbers.
Bedroom 3 - vaulted ceiling, exposed timbers, double panelled radiator, sliding casement window to the side.
Bedroom 4 - cupboard with insulated hot water tank, slatted shelving, shelved storage cupboard, vaulted ceiling, radiator, casement window to the side.
Outside - The property is approached towards the end of Crow End which is a track way from the main road. The property itself stands within its own delightful established plot in all extending to 0.76 of an acre with well stocked gardens surrounded by adjoining fields with hedgerow, pergola, mature shrubs, rosebeds, as well as wild flower meadow. External boiler house with Thermicon oil fired boiler, mains water, septic tank.