Description
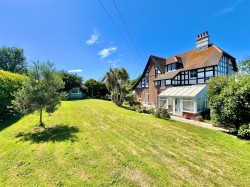
An attractive and interesting five bedroom detached late Victorian house of great character believed to have been constructed for an artist circa 1885 and set in good gardens with an elevated sea and coastal view to the front.
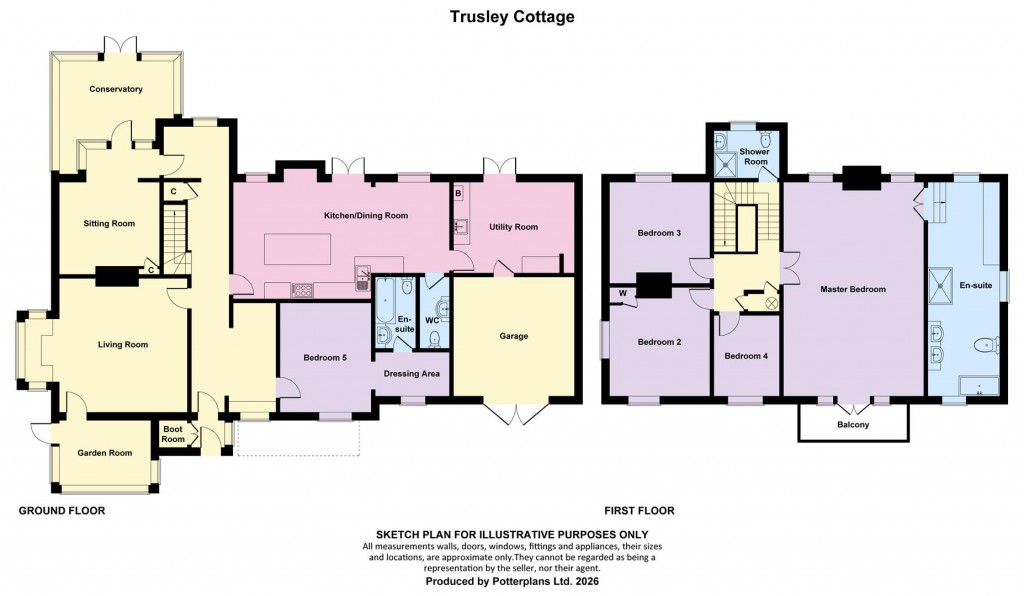
The property combines classic high ceilings and many original period features with a carefully considered refurbishment that supports modern living. The ground floor centres around a generous reception hall, leading to a well-proportioned living room with a large bay window and an adjoining garden room. To the rear, a comfortable sitting room flows into a conservatory, creating an inviting snug retreat. The spacious kitchen/dining room offers a contemporary open-plan layout with direct access to the sandstone-paved terrace, ideal for relaxation and entertaining. A cloakroom and sizeable utility room, linking directly to the garage, sit just off the kitchen/dining area, while a large double bedroom with dressing area and en suite bathroom completes the ground floor accommodation.
On the first floor, a shower room sits on the half landing, with four well-balanced bedrooms arranged above. The standout master bedroom features an impressive vaulted ceiling and a striking high-level window opening onto a balcony with elevated views across Totland Bay and out to the Solent. A generous en suite adds further comfort, incorporating double wash basins, a separate shower cubicle and a bath.
The gardens wrap around the property to the front, side and rear, with the rear enjoying a sunny southerly aspect and feature a substantial garden chalet/studio complete with a shower room and kitchen area. Ample off-road parking and turning space for several vehicles is provided at the front, along with a garage.
Location - Totland Bay is a desirable coastal location, celebrated for its sweeping westerly Solent views and spectacular sunsets. The area offers a peaceful coastal setting with a scenic beach, charming promenade and easy access to miles of dramatic cliff and downland walks. Everyday amenities are close at hand in the village, while neighbouring Freshwater provides additional shops, cafés and services. The harbour town of Yarmouth, with its sailing facilities and mainland ferry links, is just a short drive away.
Entrance Porch - with the original decorative tiled floor and double doors to a useful BOOT/STORE ROOM.
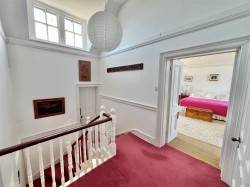
Reception Hall - A spacious and truly welcoming area featuring the original wide entrance door, a window seat and the original staircase leading off with understairs cupboard and original decorative balustrading/handrail.
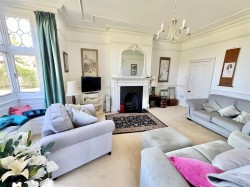
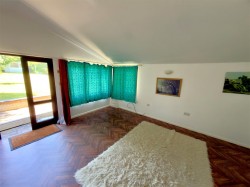
Living Room - 4.85m plus bay x 4.25m max (15'10" plus bay x 13'1 - A well proportioned reception room with large bay window to the side and featuring large bay window with window seat and a decorative fireplace as a main focal point complete with an inset real flame gas fire.
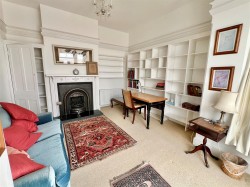
Garden Room - 3.35m x 2.35m (10'11" x 7'8") - An additional reception space overlooking the side and front gardens with recessed book shelving and external door to the side.
Sitting Room - 4.70m max x 3.70m (15'5" max x 12'1") - Another generous reception room to the rear with another decorative fireplace featuring a recessed cupboard to one side and a door out to:
Conservatory - 4.20m x 2.95m (13'9" x 9'8") - A spacious room with a tiled floor and enjoying a sunny aspect and outlook over the rear garden.
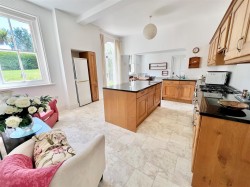
Kitchen/Dining Room - 7.95m x 4.30m (26'0" x 14'1") - A superb open-plan room to the rear of the property, enjoying a bright, sunny aspect and direct access onto a sandstone-paved patio terrace and the garden beyond. The kitchen area is attractively fitted with oak-fronted cupboards and drawers, beautifully complemented by granite work surfaces. A substantial central island adds further storage and preparation space, incorporating a practical sit-up breakfast bar for relaxed dining. There is plumbing for a dishwasher, space for a fridge/freezer and a dedicated recess for a range-style cooker. The adjoining dining area offers generous room for a family table and chairs, creating a sociable and versatile space ideal for everyday living and entertaining.
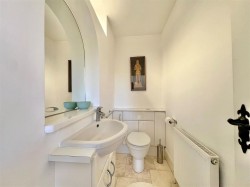
Cloakroom - Comprising a WC and wash basin.
Utility Room - 4.45m x 3.50m (14'7" x 11'5") - A generous utility area sits to the rear of the garage, fitted with cupboards and a work surface incorporating a sink, along with space and plumbing for both a washing machine and tumble dryer. The wall-mounted Vaillant gas central heating boiler is also located here. Double doors open directly onto the rear garden, while an internal door provides convenient access into the garage.
Bedroom 5 - 3.35m x 3.20m (10'11" x 10'5") - A good sized double bedroom to the ground floor leading through to a dressing area.
Dressing Area - 2.60m x 1.60m (8'6" x 5'2") - A useful space also providing access to:
En Suite Bathroom - 3.20m x 1.50m (10'5" x 4'11") - Fitted with a suite comprising a WC, vanity wash basin and a bath with a shower over.
First Floor Landing - A generous connective space with as half landing leading to a shower room. On the main landing there is a large storage/airing cupboard housing the hot water cylinder with further high level storage above.
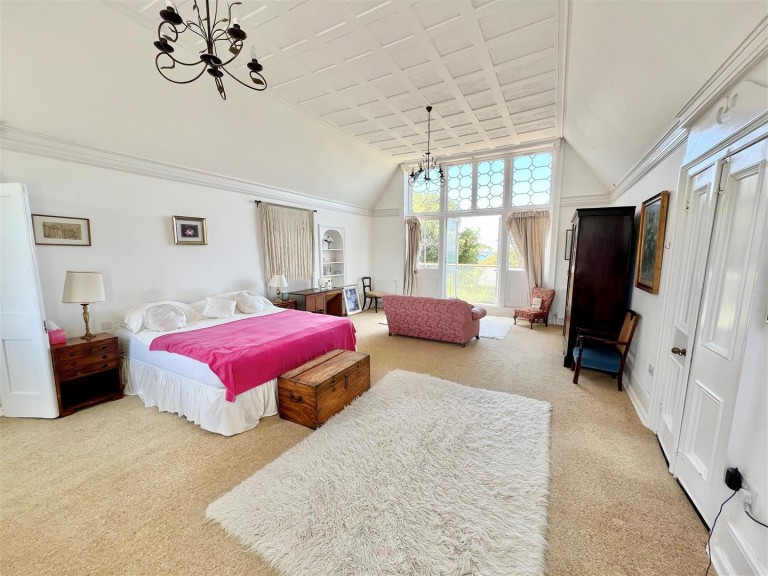
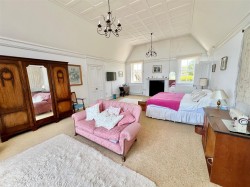
Master Bedroom - 7.70m x 5.15m (25'3" x 16'10") - An impressive and characterful room, formerly the artist's studio, featuring a striking vaulted ceiling and natural light flooding in from both ends. From one side, a superb full-height glazed panel frames a captivating view across Totland Bay towards The Solent, with double doors opening onto a balcony, the perfect spot to sit and savour the outlook. A decorative shelved alcove adds further charm and individuality to the space. Double doors lead through to:
En Suite Bathroom - 7.50m x 2.65m (24'7" x 8'8") - A spacious, triple-aspect room enjoying views of both the downland and towards The Solent, beautifully appointed with attractive pine floorboards featuring inset LED lighting. Fitted with a modern suite comprising a WC, bath, and fitted furniture with twin vanity basins together with a generous shower cubicle. Two chrome ladder towel radiators complete the look and provide added practicality.
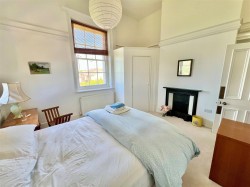
Bedroom 2 - 3.90m max x 3.65m (12'9" max x 11'11") - A good sized double bedroom with an outlook towards The Solent. A decorative cast iron fireplace is a charming focal point and a fitted corner wardrobe cupboard provides good practical storage.
Bedroom 3 - 3.70m x 3.20m (12'1" x 10'5") - Another good double bedroom to the rear with a downland view.
Bedroom 4 - 2.80m x 2.45m (9'2" x 8'0") - Another good bedroom with a front facing outlook to The Solent.
Shower Room - 2.40m x 2.00m (7'10" x 6'6") - Located off the half landing and fitted with a suite comprising, WC, vanity wash basin and a shower cubicle.
Outside - The good sized area of front garden is partially enclosed and screened by established hedging and features an enclosed lawn and a large gravelled driveway area with ample off road parking and turning space for several cars as well as access to the GARAGE 4.45m x 4.35m (14'7" x 14'3") with double doors to the front and power/light.
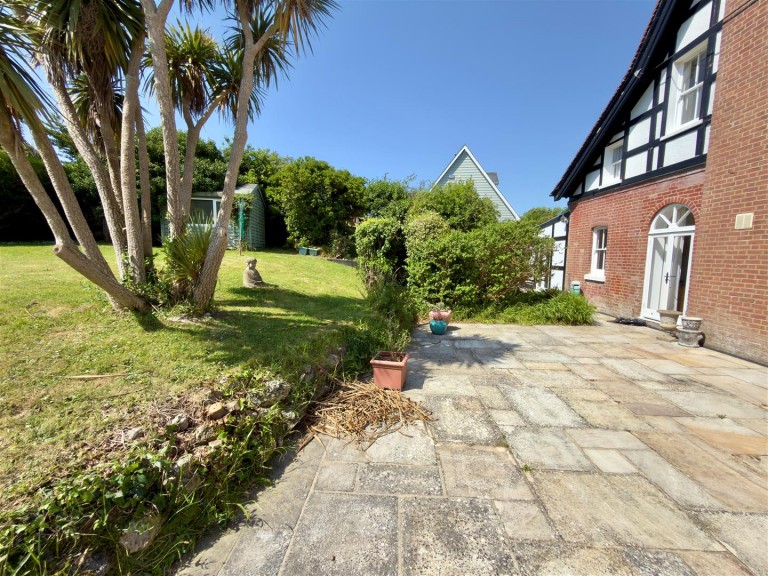
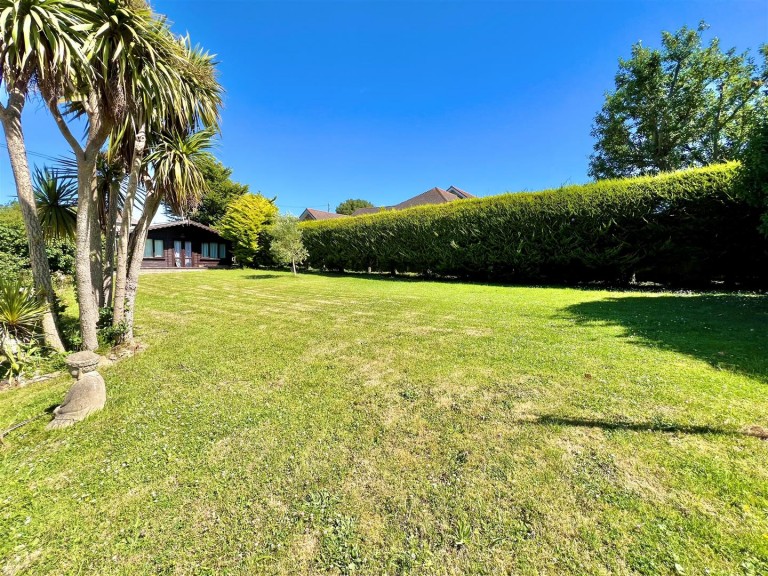
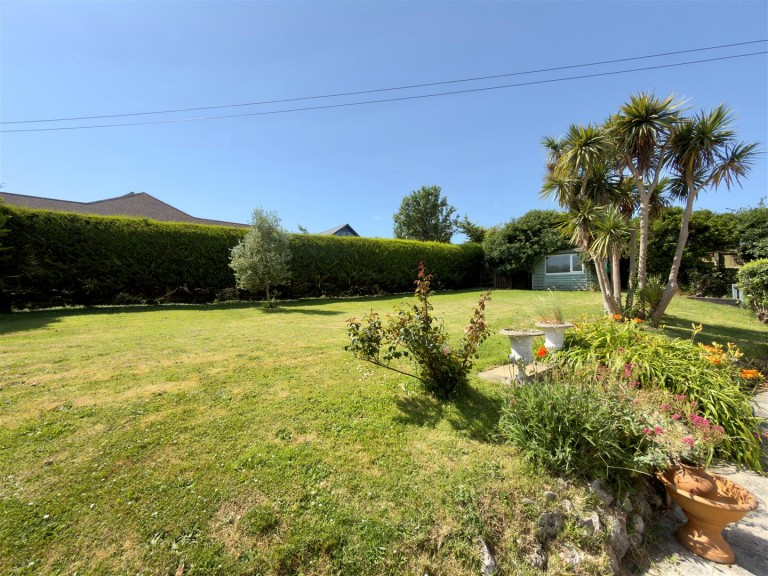
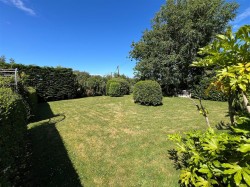
The gardens continue around the side of the property to the rear and are enclosed by fencing, again mainly laid to lawn and stocked with a variety of plants and shrubs. Other features include attractive sandstone paved pathways and patio area to the rear of the building ideal for relaxation and entertaining. A timber garden store provides excellent storage together with the detached timber garden chalet/studio.
Garden Chalet/Studio - 5.90m x 4.70m (19'4" x 15'5") - A generous detached timber garden chalet/studio with power/light and conveniently fitted out with an open plan kitchen/studio area complete with storage cupboards and work surfaces. A separate shower room with WC also provides a useful and practical facility for those working from home or using the space as a gym/exercise space.
Council Tax Band - G
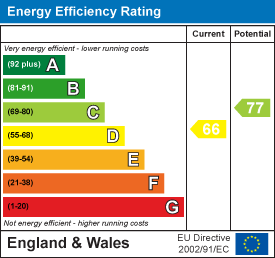
Epc Rating - D
Tenure - Freehold
Postcode - PO39 0ER
Viewing - Strictly by appointment with the selling agent Spence Willard.
IMPORTANT NOTICE 1. Particulars: These particulars are not an offer or contract, nor part of one. You should not rely on statements by Spence Willard in the particulars or by word of mouth or in writing ("information") as being factually accurate about the property, its condition or its value. Neither Spence Willard nor any joint agent has any authority to make any representations about the property, and accordingly any information given is entirely without responsibility on the part of the agents, seller(s) or lessor(s). 2. Photos etc: The photographs show only certain parts of the property as they appeared at the time they were taken. Areas, measurements and distances given are approximate only. 3. Regulations etc: Any reference to alterations to, or use of, any part of the property does not mean that any necessary planning, building regulations or other consent has been obtained. A buyer or lessee must find out by inspection or in other ways that these matters have been properly dealt with and that all information is correct. 4. VAT: The VAT position relating to the property may change without notice.