Description
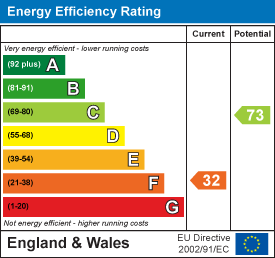
A spacious and modernised Grade II listed house, together with a detached annex, large gardens and outbuildings within this popular and convenient village. Council Tax Band: F. EPC Band: F. Freehold.
Situation - The property is situated in this picturesque and much sought after village of Ashill with a highly regarded village pub, The Ashill Inn. The village also has a chapel, village hall, tennis courts and various clubs and societies. Approximately 2 miles away is Uffculme with its popular secondary school and shops catering for everyday needs. Other nearby schools include Blundells in Tiverton which offers discounted fees to local residents and Wellington school. Junction 27 and 28 of the M5 are approximately 4 miles distant from Ashill making it highly accessible to both road and rail with Tiverton Parkway station, 5 miles, providing a fast intercity link to London Paddington in 2 hours. Further afield Exeter and Taunton are both around 18 miles distant.
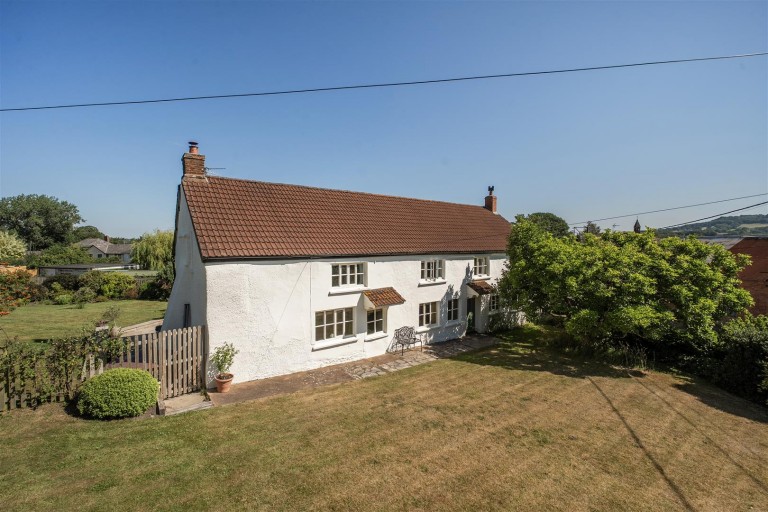
Description - A Grade II listed detached period farmhouse, significantly modernised and meticulously improved in recent years, with traditional materials providing character and charm, together with a detached one bedroom annex and large gardens. Key features are the abundance of inherent character and quality of presentation, the refurbished annex provides spacious and comfortable multigenerational accommodation. The gardens are a pure delight, well maintained and beautifully laid out with several different areas of interest. A large flexible outbuilding provides garaging and storage with potential for home office/studio etc, subject to necessary consents.
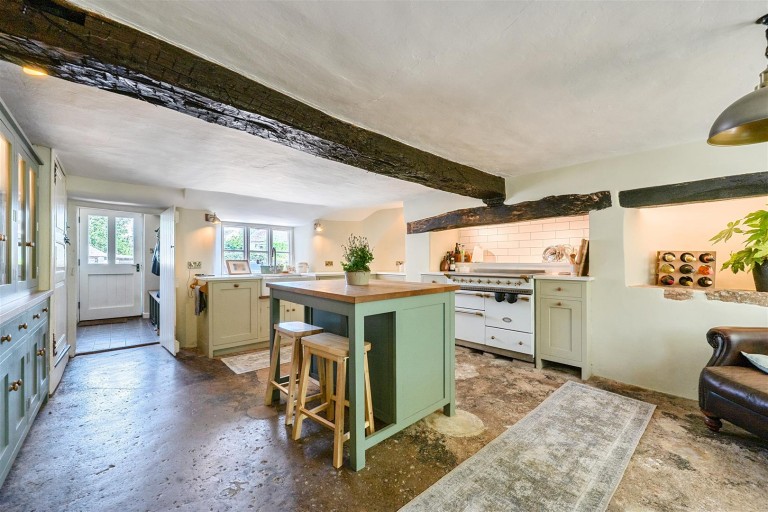
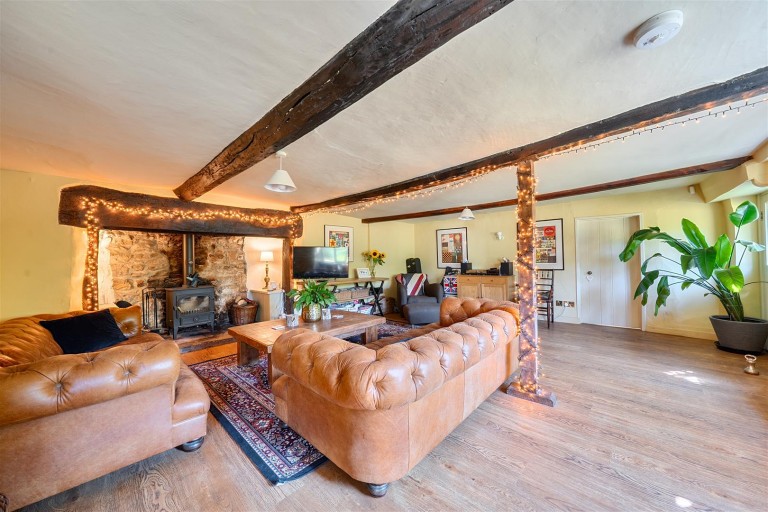
Accommodation - The accommodation is well laid out, with access from the parking area to the rear boot room and adjoining walk in larder. The boot room opens through to the large kitchen/breakfast room, recently re-fitted with bespoke shaker style units and marble worktops. The sitting and dining rooms both have fireplaces. From the dining room, access is gained to the utility and seperate cloakroom with wc.
On the first floor are four bedrooms, a large re-fitted bathroom with freestanding bath and seperate shower, while a further re-fitted shower room compliments the bedrooms and has potential to create an ensuite if required.
The annex is self-contained and provides a fitted kitchen/breakfast room, dining area, sitting room, bedroom and shower room.
Outside - The drive leads in from the lane into a graveled courtyard and providing ample turning and parking space for several vehicles. The garage and outbuildings are adjoined and provide ample scope for vehicle storage, workshop space or potential for other uses including home office, gym and studio, subject to any necessary consents.
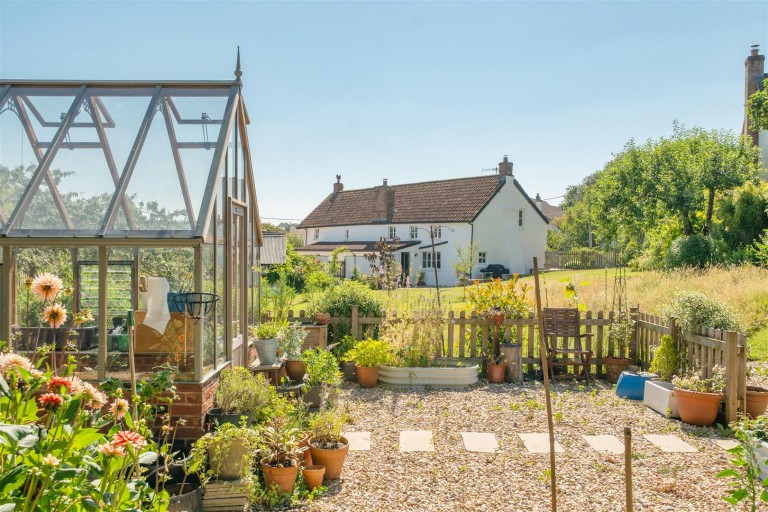
The gardens wrap around the front, side and rear of the house. Mostly laid to lawn, they are well designed, with well stocked and colourful sweeping borders flowing down to the enclosed kitchen garden and raised terrace for alfresco dining and entertaining. The kitchen garden has raised beds and a detached greenhouse with interconnecting paths.
The annex has its own modest garden space with patio and surrounding shrubs.
Services - Mains electricity, water and drainage. Heating via electric radiators.
Ofcom predicted broadband services - Standard & Ultrafast broadband available.
Ofcom predicted mobile coverage: External - O2 & Vodafone (variable), EE & Three.
Local Authority: Mid Devon Council. Ashill Conservation Area.
Batts Farm EPC Band: F. Batts Cottage EPC Band: E.
Directions - What3Words: ///group.described.carpentry
Google Drop Pin: https://maps.app.goo.gl/7qap415gnQgpL4ay7