Description
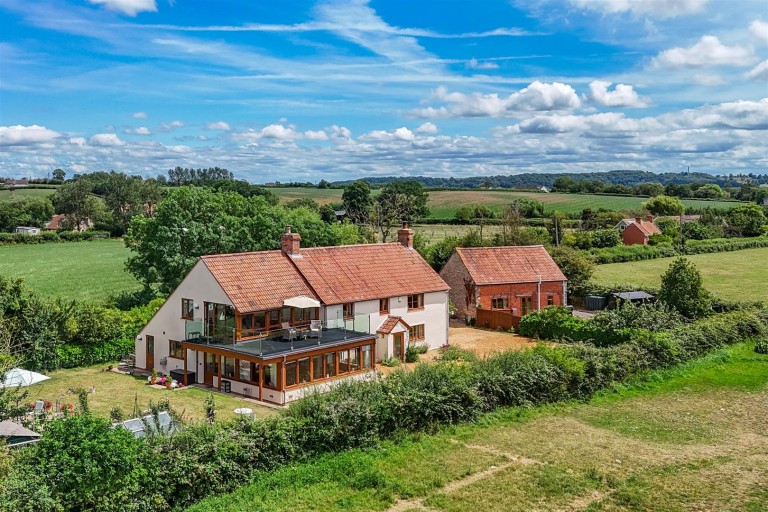
With the opportunity to acquire up to 26 acres of adjoining land, this beautifully extended period farmhouse together with its detached annexe presents exceptional versatility, ideally suited to multi-generational living, extended family arrangements or those seeking supplementary income potential.
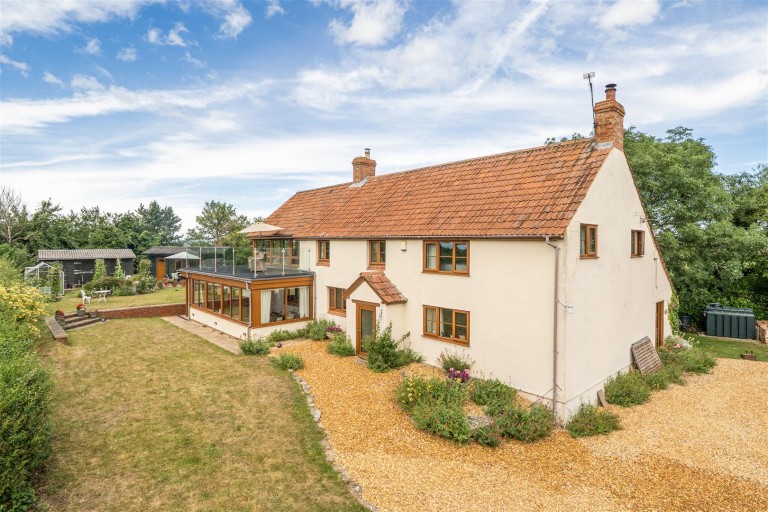
The Property - Beautifully combining the character and charm of the original farmhouse with a contemporary open-plan extension, this substantial home offers exceptionally versatile accommodation ideally suited to multi-generational living. The current configuration provides the option of single-storey living if required, while the generous first floor offers scope to create additional bedrooms in place of the existing family room and first-floor sitting area. Complementing the main house is a detached one/two-bedroom annexe, providing further flexibility for dependent relatives, guests or potential income generation.
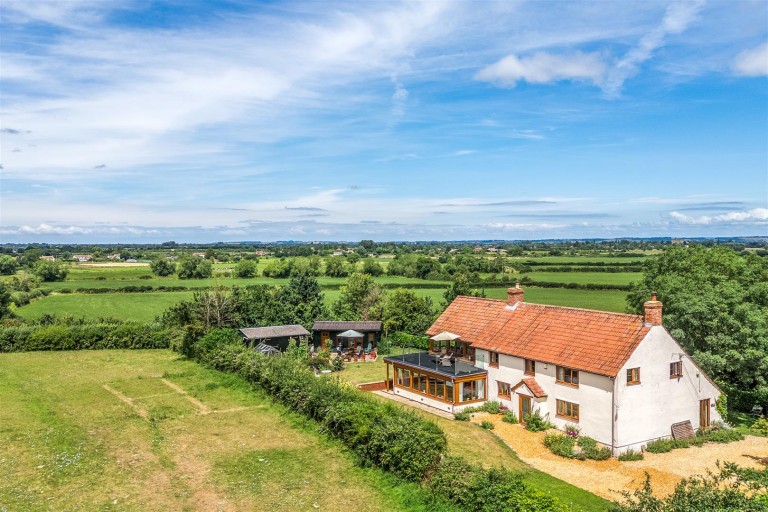
Occupying an enviable position on the edge of one of the area's most sought-after villages, the property is tucked away along a little-used country lane and surrounded by open countryside, creating a wonderful sense of peace and an attractive rural outlook.
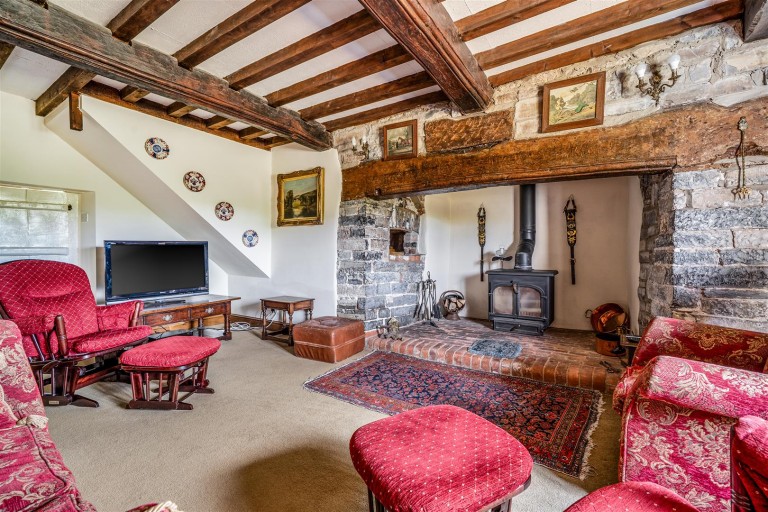
April Cottage - Accommodation - Retaining an abundance of original charm and character, the property has been thoughtfully adapted, extended and enhanced over the years to meet the demands of modern living whilst preserving the features that make a home of this age so special. The original cottage provides all the character one would expect, with a traditional entrance hall setting the scene and historic beamed partition walls leading through to two inviting front reception rooms. Both feature open fireplaces and deep window sills, adding to their warmth and atmosphere. The drawing room centres around a Rangemaster open fire set within an attractive brick and stone surround, while across the hall the sitting room boasts the original inglenook fireplace complete with bread oven and Blue Lias stone pillars, now fitted with a wood-burning stove.
To the rear, a further reception room is currently arranged as an additional dining room but would lend itself equally well to use as a study, snug or playroom. Opening directly onto the garden, it benefits from a full-height picture window which floods the room with natural light. A secondary staircase rises from this room to the first floor, complementing the principal oak staircase incorporated within the later extension. A useful cloakroom lies just off the hall, alongside a ground floor bedroom with adjoining en suite shower room, creating excellent options for those seeking more accessible accommodation or the flexibility of single-level living.
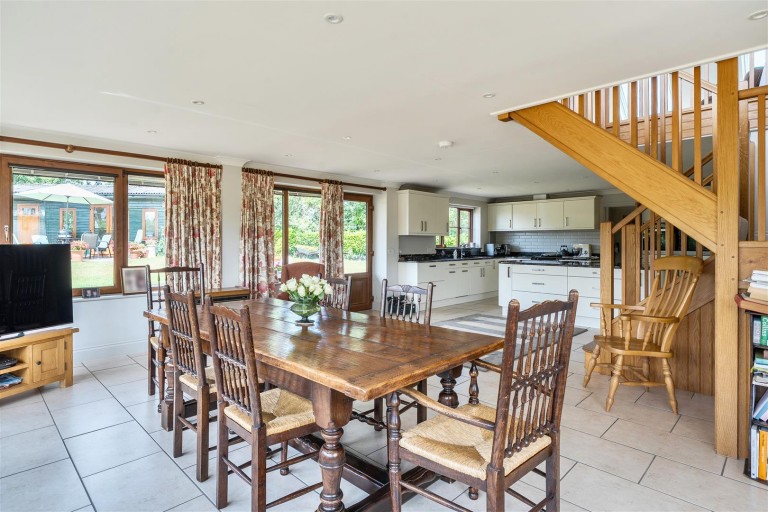
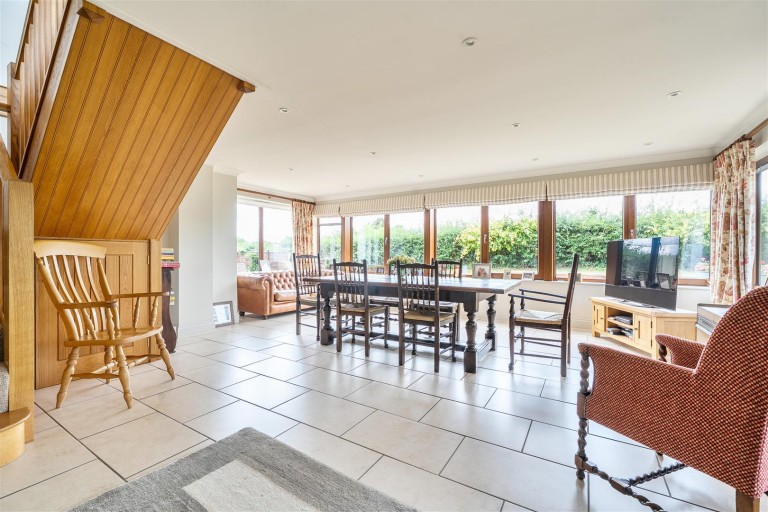
In recent years, the current owners have undertaken a substantial extension programme, transforming both the layout and flow of the property to create a home ideally suited to contemporary family life whilst remaining sympathetic to the character of the original farmhouse. The impressive open-plan living space enjoys a triple aspect, flooding the room with natural light and framing attractive views across the gardens and surrounding countryside. Whether for entertaining, family gatherings or day-to-day living, this is undoubtedly a space where everyone will naturally come together.
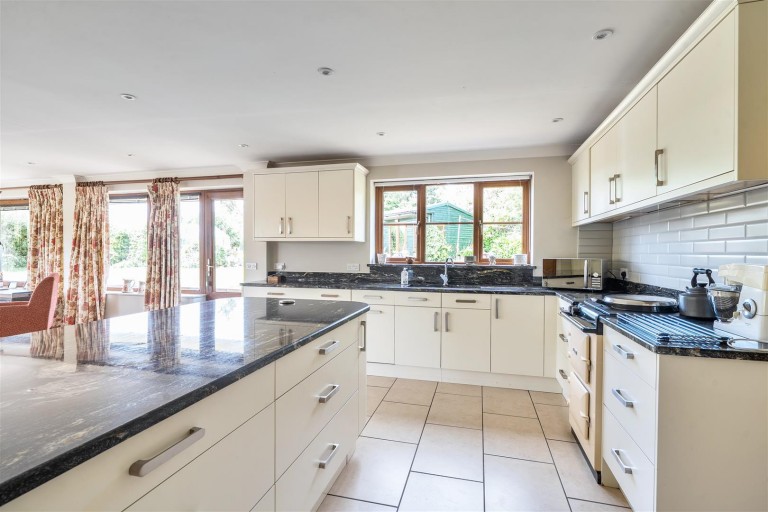
The kitchen is fitted with a range of contemporary off-white units incorporating a comprehensive selection of integrated appliances including two fridges, two freezers, two electric ovens and an electric hob, whilst additional space remains for a freestanding cooker if desired. A large central island provides extensive storage and additional preparation space, while a walk-in larder offers practical everyday convenience. Sleek granite worktops complete the kitchen, with a separate utility room beyond providing further storage, a large airing cupboard and a ceramic butler sink.
From the open-plan living area, a substantial oak staircase rises to a striking first-floor family room where extensive glazing and Velux windows maximise the natural light and take full advantage of the far-reaching views over the surrounding fields. An adjoining balcony further enhances the connection with the landscape beyond. Subject to requirements, there is also scope to subdivide this generous space to create additional bedrooms if desired. The remainder of the first floor provides three further bedrooms, including a second en suite, together with a well-appointed family bathroom.
Foxgloves - Accommodation - Converted from a former barn, the annexe offers spacious and versatile additional accommodation. The ground floor centres around an impressive dual-aspect open-plan kitchen and living area with a vaulted ceiling, creating a wonderful sense of light and space. Also on the ground floor is a shower room and a separate reception room which could serve equally well as a second bedroom, home office or hobby room if required. The first floor provides a further double bedroom, enjoying attractive views over the surrounding countryside.
Outside - The property is approached via Collickshire Lane, a little-used country track that ensures a peaceful setting well away from passing traffic. A generous gravel driveway provides ample parking and access to both April Cottage and Foxgloves. Each enjoys its own distinct garden area, with the gardens belonging to Foxgloves incorporating a timber summerhouse, storage shed and two apple trees.
The gardens surrounding April Cottage wrap around the property and are predominantly laid to lawn, interspersed with mature trees and established hedgerows which create an attractive and private setting. Raised beds provide the opportunity for growing your own produce, whilst a substantial garden room/summerhouse with adjoining store offers excellent versatility. Nearby, a former stable and tack room remain in place, with the loose box currently providing useful storage space.
Positioned close to the driveway are a further timber shed and the oil tank, while outside taps are conveniently located around the property.
Situation - The property lies towards the edge of the sought-after village of Stoke St Gregory, close to the edge of the Somerset Levels.
The local amenities lie within half a mile and include a community owned shop / cafe and pub, churches, primary school, tennis courts and village hall. North Curry lies less than 2.5 miles away and has further facilities, including a health centre and hairdressers.
The County town of Taunton is nine miles away and offers an extensive range of shopping, education, sporting and cultural facilities along with access to the M5 motorway at junction 25. Taunton also has a mainline railway link to London Paddington.
Directions - What3words//////gymnasium.shelf.harmlessly
Services - Mains electricity and water are connected.
Private drainage. This is in the process of being upgraded by the vendors to new Sewage treatment plants for both April Cottage and Foxgloves, which will comply with the General Binding Rules.
Superfast broadband is available. There is mobile coverage at the property, please refer to Ofcom's website for further information.
Material Information - Somerset Council
April Cottage - Tax Band E
Foxgloves - Tax Band B
The annexe, known as Foxgloves, is currently occupied by tenants who would be delighted to remain in residence should the opportunity arise. The tenancy is not managed by Symonds & Sampson. Prospective purchasers requiring mortgage finance are advised to seek independent financial advice, while those requiring vacant possession should be mindful of any notice periods that the current owners may be required to give to the existing tenants.
Depending on the option to purchase additional land, some of the surrounding fields may contain public footpaths and a map can be provided upon request. There are no public footpaths across the April Cottage, Foxgloves and their adjoining gardens.
Whilst we understand there may be proposed development within the village, we do not believe this will materially affect this property or the views from it.