Description
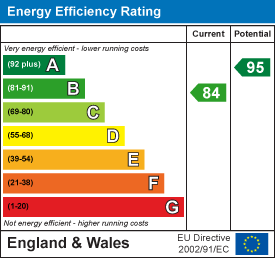
A wonderfully presented, two bedroom bungalow situated in a quiet cul-de-sac location in the village of Hundon. Benefitting from an ensuite to master bedroom, modern kitchen and driveway for two vehicles. (EPC Rating B)
The charming and picturesque village of Hundon with its highly regarded primary school, public house and village shop is located approximately six miles North East of the thriving market town of Haverhill and is within easy reach of the A143 providing access to Bury St Edmunds. Cambridge is approximately 22 miles distant, M11 (15 miles approx), Saffron Walden (18 miles approx).
Ground Floor -
Entrance Hall - Understairs storage cupboard, stairs to master bedroom, doors to:
Kitchen - 3.61m x 2.92m (11'10 x 9'7) - Fitted base and eye level units with worktop over, one and a half bowl ceramic sink with mixer tap, eye level double oven and integral microwave, induction hob with extractor over, integrated fridge/freezer, integrated washing machine, integrated dishwasher, cupboard housing boiler, window to front.
Bathroom - Three piece suite comprising panelled bath with shower attachment over, low level wc, pedestal hand wash basin, heated towel rail, obscure window to front.
Living/Dining Room - 6.35m x 3.63m (20'10 x 11'11) - Window to side, radiator, sliding doors to:
Conservatory - 2.67m x 2.67m (8'9 x 8'9) - UPVC construction, sliding doors to rear garden.
Bedroom Two - 4.14m x 2.97m (13'7 x 9'9) - Window to rear, radiator.
First Floor -
Bedroom One - 5.38m x 3.91m (17'8 x 12'10) - A spacious master bedroom with two walk in wardrobes, two velux windows to rear and one large velux to the front, door to:
Ensuite - Three piece suite comprising low level wc, pedestal hand wash basin, heated towel rail, obscure window to front.
Garden - A wonderful low maintenance rear garden with shrubs bordering, enclosed by timber fencing with a side access gate.
Driveway - Bloc paved driveway providing off road parking for two vehicles
Agents Note - AGENTS NOTE - For more information on this property, please refer to the Material Information brochure that can be found on our website.
Viewings Strictly by appointment through the selling agents.
SPECIAL NOTES - 1. None of the fixtures and fittings are included in the sale unless specifically mentioned in these particulars.
2. Please note that none of the appliances or the services at this property have been checked and we would recommend that these are tested by a qualified person before entering into any commitment. Please note that any request for access to test services is at the discretion of the owner.
3. Floorplans are produced for identification purposes only and are in no way a scale representation of the accommodation.