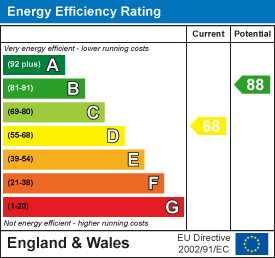
Description
Offered to the market with no upward chain, this spacious and well presented three-bedroom terraced home would make an ideal purchase for first-time buyers, growing families or investors alike.
Location - Barclay Street lies just off the Narborough Road approximately a mile and a half from Leicester city centre, and provides easy access to the popular bars and restaurants found on Braunstone Gate and Narborough Road.
Accommodation - The property is entered via a uPVC door with window above into an entrance with attractive original-style wall tiling. The front reception room is currently utilised as a ground floor bedroom but would equally make an excellent living room. A generous space, it enjoys a large uPVC bay window to the front, picture rail and ceiling coving. The second reception room has a window to the rear, offering flexibility as either a lounge or dining room.
The extended dining kitchen provides an excellent social space and is fitted with a range of wooden eye and base level units and drawers complemented by black preparation surfaces with tiled splashbacks and an inset stainless steel sink with drainer beneath a side window. Integrated appliances include a stainless steel oven with gas hob and stainless steel extractor hood above, while there is further space and plumbing for a washing machine and ample room for a freestanding fridge-freezer. A half glazed uPVC door leads directly out to the rear garden and tiled flooring runs throughout, to a charming bay window creating the perfect spot for a dining table. There is a useful understairs storage cupboard and a separate pantry/utility area, both providing excellent additional storage.
To the first floor, a landing with arched ceiling coving and loft access gives access to three double bedrooms and a bathroom. The spacious principal bedroom spans the front of the property and benefits from twin uPVC windows, creating a bright and airy room with ample space for freestanding furniture. Bedroom two has a fitted wardrobe and a window overlooking the rear garden. Bedroom three offers further space for freestanding furniture and a rear window. The family bathroom has an opaque glazed window to the side and is fitted with a white three piece suite comprising a panelled bath with shower over, a pedestal wash hand basin and a WC, part tiled walls and tiled flooring.
Outside - To the front of the property is a low-maintenance, walled forecourt and shared side access leading through to an enclosed rear courtyard garden, paved for ease of maintenance, with a small decorative stone area and three useful brick-built outbuildings, ideal for storage.
Other Information - Tenure: Freehold.
Listed Status: None.
Conservation Area: None.
Local Authority: Leicester City Council
Tax Band: B
Services: Offered to the market with all mains services and gas-fired central heating.
Broadband delivered to the property: Unknown.
Construction: Believed to be standard.
Wayleaves, Rights of Way & Covenants: Shared side access to rear.
Flooding issues in the last 5 years: None our Clients are aware of.
Planning issues: None our Clients are aware of.
Accessibility: No specific accessibility modifications made.
Note To Prospective Purchasers - As a regulated profession, and in accordance with the Anti-Money Laundering Regulations, we are legally required to carry out due diligence checks on all purchasers to verify their identity. A non-refundable administration fee of £60 plus VAT per purchaser is payable upon an offer being accepted. This fee covers the cost of compliance procedures, including Anti-Money Laundering and identity verification checks. These checks are completed to meet our obligations under Anti Money Laundering Regulations (AML) and are a legal requirement.