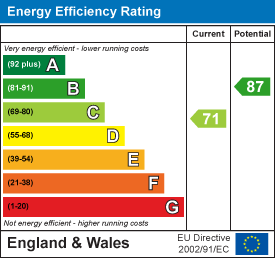
Description
A beautifully presented 3 bedroom extended Victorian home, ideally situated within easy reach of local village amenities and excellent transport links. The property offers an impressive open plan kitchen/dining room opening onto the rear garden and a separate living room with a feature fireplace. Upstairs, there are 3 bedrooms and a family bathroom. Outside, the property benefits from an enclosed front garden area and a generously sized, long rear garden, providing excellent outdoor space.
Living Room - with entrance door, exposed brick fireplace with brick hearth, radiator, double glazed window to the front aspect.
Kitchen/Dining Room - An impressive open plan room featuring skylights, a double glazed window to the rear aspect, French doors opening out to the garden terrace, radiator, large built-in storage cupboards, stairs leading up to the first floor.
The kitchen comprises a range of wall and base mounted units with wooden work surfaces over, ceramic sink, breakfast bar, a range of integrated appliances include a double oven with 5 ring gas hob and extractor hood over, dishwasher, fridge, freezer and washing machine.
First Floor -
Landing -
Bedroom 1 - with a cast iron fireplace, radiator, window to the front aspect.
Bedroom 2 - with a radiator, window to the rear aspect.
Bedroom 3 - with a radiator, window to the front aspect.
Bathroom - Three steps lead down into the bathroom comprising a side panelled bath with shower over, concealed cistern low level WC, vanity hand wash basin, built-in storage, cupboard housing the gas fired boiler, chrome heated towel rail, window to the rear aspect.
Outside - The property benefits from a long rear garden mainly laid to lawn with flower and shrub borders, a small pond and 2 timber built sheds.
Adjoining the property is an enclosed patio seating area with steps leading up to the remainder of the garden and at the rear of the garden is a further decked seating space.
The front of the property is enclosed by a short brick wall with gated access, a paved pathway leads to the entrance door and a timber bin store.
Sales Agents Notes - The property is located in Exning conservation area.
The property benefits from a right of way over the neighbours (no 81's) garden to access the passageway.
For more information on this property, please refer to the Material Information Brochure on our website.